
Search results for "Packing paper" in Home Design Ideas
 Margot Hartford Photography
Photo: Margot Hartford © 2014 Houzz
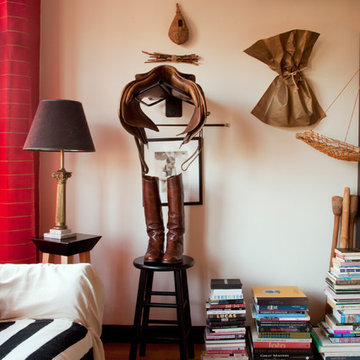
Inspiration for an eclectic living room remodel in San Francisco
Inspiration for an eclectic living room remodel in San Francisco
 Leigh Alderton

Example of a mid-sized trendy powder room design in Other with blue walls, wood countertops and brown countertops

Find the right local pro for your project
 Rice Residential Design

Transitional powder room photo in Houston with a vessel sink, wood countertops, multicolored walls and brown countertops

 WARREN SHEETS DESIGN, INC.
A marble-clad master bath that features custom cabinetry, a custom chandelier of crackle leaf finish over gilded metal and mother-of-pearl accents.
Bathroom - traditional master white floor bathroom idea in Orange County with a trough sink, recessed-panel cabinets, white cabinets, wood countertops, multicolored walls, a hinged shower door and brown countertops
Bathroom - traditional master white floor bathroom idea in Orange County with a trough sink, recessed-panel cabinets, white cabinets, wood countertops, multicolored walls, a hinged shower door and brown countertops

 Reuter Homes
Bedroom 4 / Office
TV and computer wiring, raised panels, crown, and panel molding throughout. Beautiful view of landscaping with a diamond pattern trellis.

 Jones & Boer Architects, Inc.
Anice Hoachlander photographer
Inspiration for a mediterranean formal medium tone wood floor living room remodel in DC Metro with a standard fireplace, a stone fireplace and beige walls
Inspiration for a mediterranean formal medium tone wood floor living room remodel in DC Metro with a standard fireplace, a stone fireplace and beige walls

Sponsored
Columbus, OH

Wannemacher Interiors
Customized Award-Winning Interior Design Solutions in Franklin Cnty OH


 Creative Tonic - Courtnay Tartt Elias

Example of a transitional mosaic tile floor and gray floor powder room design in Houston with purple walls and an integrated sink
 Inspired Closets of Greater Boston
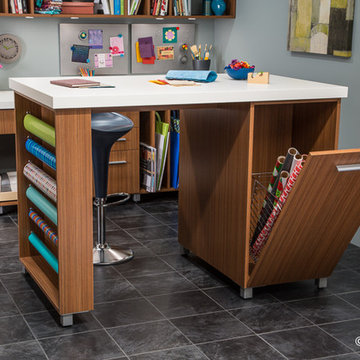
A stand-alone, counter height island creates an instant studio, complete with an expansive workspace and open access from all sides. Craft or wrapping paper rolls hang neatly along the side, and a tilt-out bin keeps seasonal paper well protected and out of sight when not in use.
 Vision Interiors
Packed with cottage attributes, Sunset View features an open floor plan without sacrificing intimate spaces. Detailed design elements and updated amenities add both warmth and character to this multi-seasonal, multi-level Shingle-style-inspired home. Columns, beams, half-walls and built-ins throughout add a sense of Old World craftsmanship. Opening to the kitchen and a double-sided fireplace, the dining room features a lounge area and a curved booth that seats up to eight at a time. When space is needed for a larger crowd, furniture in the sitting area can be traded for an expanded table and more chairs. On the other side of the fireplace, expansive lake views are the highlight of the hearth room, which features drop down steps for even more beautiful vistas. An unusual stair tower connects the home’s five levels. While spacious, each room was designed for maximum living in minimum space.

 Lily Mae Design
Design by Lisa puchalla
Photo by Angie seckinger

Powder room - traditional beige tile powder room idea in DC Metro with a console sink
Powder room - traditional beige tile powder room idea in DC Metro with a console sink
 Ashmara Designs
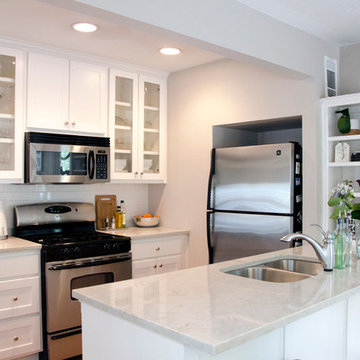
Example of a transitional kitchen design in Austin with a double-bowl sink, glass-front cabinets, white backsplash, subway tile backsplash and stainless steel appliances
 Vision Interiors
Packed with cottage attributes, Sunset View features an open floor plan without sacrificing intimate spaces. Detailed design elements and updated amenities add both warmth and character to this multi-seasonal, multi-level Shingle-style-inspired home. Columns, beams, half-walls and built-ins throughout add a sense of Old World craftsmanship. Opening to the kitchen and a double-sided fireplace, the dining room features a lounge area and a curved booth that seats up to eight at a time. When space is needed for a larger crowd, furniture in the sitting area can be traded for an expanded table and more chairs. On the other side of the fireplace, expansive lake views are the highlight of the hearth room, which features drop down steps for even more beautiful vistas. An unusual stair tower connects the home’s five levels. While spacious, each room was designed for maximum living in minimum space.
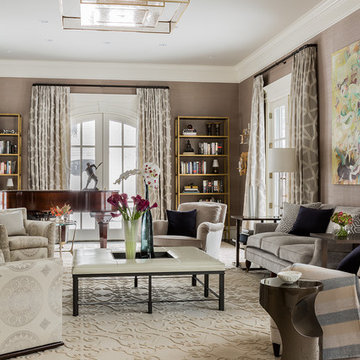
 The Lagasse Group, LLC
Transitional living space in Brookline Renovation project.
Large transitional formal and enclosed living room photo in Boston with beige walls
Large transitional formal and enclosed living room photo in Boston with beige walls
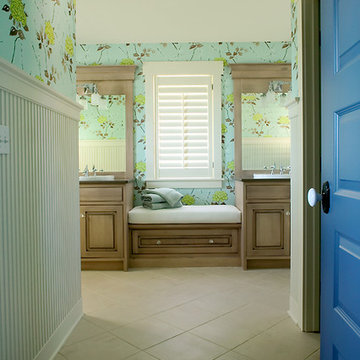 Vision Interiors
Packed with cottage attributes, Sunset View features an open floor plan without sacrificing intimate spaces. Detailed design elements and updated amenities add both warmth and character to this multi-seasonal, multi-level Shingle-style-inspired home. Columns, beams, half-walls and built-ins throughout add a sense of Old World craftsmanship. Opening to the kitchen and a double-sided fireplace, the dining room features a lounge area and a curved booth that seats up to eight at a time. When space is needed for a larger crowd, furniture in the sitting area can be traded for an expanded table and more chairs. On the other side of the fireplace, expansive lake views are the highlight of the hearth room, which features drop down steps for even more beautiful vistas. An unusual stair tower connects the home’s five levels. While spacious, each room was designed for maximum living in minimum space.

 Anthony Wilder Design/Build, Inc.
Morgan Howarth
Inspiration for a coastal powder room remodel in DC Metro with marble countertops, a vessel sink, shaker cabinets, white cabinets, a two-piece toilet, beige walls and white countertops
Inspiration for a coastal powder room remodel in DC Metro with marble countertops, a vessel sink, shaker cabinets, white cabinets, a two-piece toilet, beige walls and white countertops
8