
Search results for "Padding" in Home Design Ideas

Find the right local pro for your project

 STC Builders
Photos by Joe Murgel
Design by Peter North Landscape Architects
Creative use of various materials to create a driveway/walkway in a small space within the City of Toronto.


 Simply Stunning Spaces
A comfortable, modern home to return to is essential for a busy, active, professional and philanthropic bachelor like Kiptyn.
Example of a trendy dark wood floor bedroom design in San Diego with blue walls
Example of a trendy dark wood floor bedroom design in San Diego with blue walls
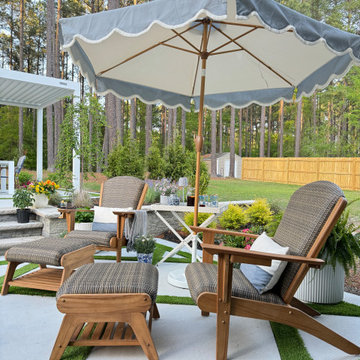
 Cambridge Casual
This shaded garden setting features the Camden 4-Piece Teak Patio Conversation Set with Padded Woven Seat, styled for relaxed outdoor living and easy conversation. With warm teak wood, textured woven seating, a lounge chair, chaise, ottoman, and umbrella, the space offers inspiration for backyard seating, patio lounging, and garden conversation areas. The mix of natural wood tones, soft gray texture, and layered greenery creates an inviting outdoor corner that feels comfortable, practical, and thoughtfully arranged.


 Dawn Hearn Interior Design
A large wall clock hangs over the stainless steel vent hood and butcher block island. Grass shades soften the view out the window and add a nice texture to the room. Tre Dunham with Fine Focus Photography

 Inspired Interiors - Design. Build. Furnish.
Inspiration for a mid-sized transitional open concept and formal dark wood floor and brown floor living room remodel in Chicago with gray walls, a stone fireplace, a wall-mounted tv and a standard fireplace


 HOME & DESIGN MAGAZINE NAPLES
This home was featured in the January 2016 edition of HOME & DESIGN Magazine. To see the rest of the home tour as well as other luxury homes featured, visit http://www.homeanddesign.net/beauty-exemplified-british-west-indies-style/

 AV Architects + Builders
Location: Great Falls, VA, USA
Our modern farm style home design was exactly what our clients were looking for. They had the charm and the landscape they wanted, but needed a boost to help accommodate a family of four. Our design saw us tear down their existing garage and transform the space into an entertaining family friendly kitchen. This addition moved the entry of the home to the other side and switched the view of the kitchen on the side of the home with more natural light. As for the ceilings, we went ahead and changed the traditional 7’8” ceilings to a 9’4” ceiling. Our decision to approach this home with smart design resulted in removing the existing stick frame roof and replacing it with engineered trusses to have a higher and wider roof, which allowed for the open plan to be implemented without the use of supporting beams. And once the finished product was complete, our clients had a home that doubled in space and created many more opportunities for entertaining and relaxing in style.
Stacy Zarin Photography

 Betty Wasserman Art & Interiors
Tranquil bedrooms with a contemporary style show off cool color palettes and warm textures. Comfort is taken to a whole new level with plush upholstering, tufted textiles, and luxurious area rugs -- the layered fabrics create the perfect oasis to retreat to after a long and busy day.
Artwork and artisanal lighting add a touch of timeless trend, which, when paired with the overall softness of the space, create a balance between comfort and sophistication.


 Smart Playrooms
Abby Flanagan
Inspiration for a transitional gender-neutral home gym remodel in New York
Inspiration for a transitional gender-neutral home gym remodel in New York

 Juxtaposed Interiors
Kat Alves-Photographer
Mid-sized cottage u-shaped medium tone wood floor eat-in kitchen photo in Sacramento with an undermount sink, shaker cabinets, gray cabinets, quartzite countertops, gray backsplash, stone tile backsplash, stainless steel appliances and an island
Mid-sized cottage u-shaped medium tone wood floor eat-in kitchen photo in Sacramento with an undermount sink, shaker cabinets, gray cabinets, quartzite countertops, gray backsplash, stone tile backsplash, stainless steel appliances and an island

 PROjECT interiors + Aimee Wertepny
Family room - contemporary enclosed family room idea in Chicago with a music area, gray walls, a standard fireplace and no tv
 STC Builders
Photos by Joe Murgel
Design by Peter North Landscape Archtects
Creative use of various materials to create a driveway/walkway in a small space within the City of Toronto.
134