
Search results for "Padding" in Home Design Ideas

 Ginkgo Leaf Studio
A stone address marker and bluestone steppers lead you from the driveway entrance to the front walk.
Westhauser Photography
Inspiration for a mid-sized asian drought-tolerant and full sun front yard stone garden path in Milwaukee for summer.
Inspiration for a mid-sized asian drought-tolerant and full sun front yard stone garden path in Milwaukee for summer.

 Jeanne Campana Design
Interior Design | Jeanne Campana Design
Contractor | Artistic Contracting
Photography | Kyle J. Caldwell
Inspiration for a huge transitional master medium tone wood floor and brown floor bedroom remodel in New York with gray walls, a standard fireplace and a tile fireplace
Inspiration for a huge transitional master medium tone wood floor and brown floor bedroom remodel in New York with gray walls, a standard fireplace and a tile fireplace

Find the right local pro for your project

 Kayne Designs
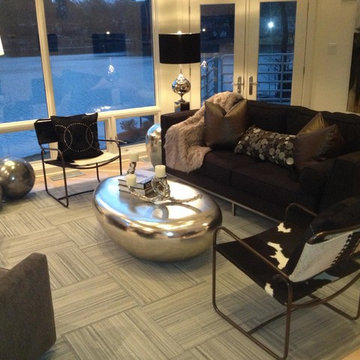
A live / work space designed for an entrepreneurial bachelor. Old pieces mixed with new, and arrangement of both rooms to work harmoniously as dual front parlors in a traditional Victorian building.


 Welch Builders & Brokers
Inspiration for a large contemporary black two-story mixed siding flat roof remodel in Houston
 Lauren DeBello Interiors
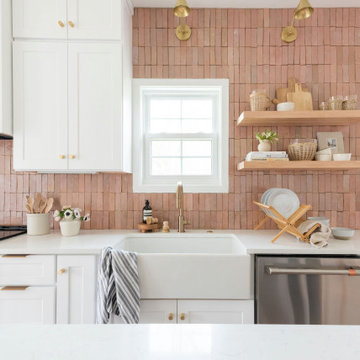
Modern organic kitchen with blush zellige tile, open shelving, custom black island, brass lighting, brass hardware, quartz countertops, pantry cabinet, small kitchen, small laundry room, airy kitchen, white oak flooring, vintage runner, turkish rug, open airy kitchen, natural lighting



 Interiors by Popov
Having two young boys presents its own challenges, and when you have two of their best friends constantly visiting, you end up with four super active action heroes. This family wanted to dedicate a space for the boys to hangout. We took an ordinary basement and converted it into a playground heaven. A basketball hoop, climbing ropes, swinging chairs, rock climbing wall, and climbing bars, provide ample opportunity for the boys to let their energy out, and the built-in window seat is the perfect spot to catch a break. Tall built-in wardrobes and drawers beneath the window seat to provide plenty of storage for all the toys.
You can guess where all the neighborhood kids come to hangout now ☺
 Jennifer Ryan Design
ADU remodel turned bachelor pad. 600 square foot single room with an existing bath (which we remodeled) gained a bedroom and full kitchen.
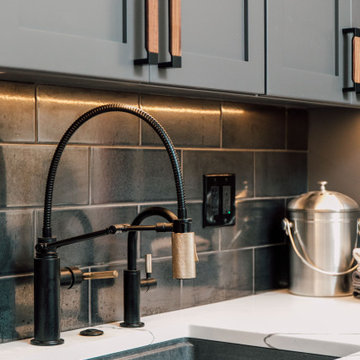
Open concept kitchen - small contemporary u-shaped medium tone wood floor, brown floor and vaulted ceiling open concept kitchen idea in Seattle with an undermount sink, shaker cabinets, gray cabinets, quartz countertops, black backsplash, porcelain backsplash, stainless steel appliances, a peninsula and white countertops
Open concept kitchen - small contemporary u-shaped medium tone wood floor, brown floor and vaulted ceiling open concept kitchen idea in Seattle with an undermount sink, shaker cabinets, gray cabinets, quartz countertops, black backsplash, porcelain backsplash, stainless steel appliances, a peninsula and white countertops

 Sarah Herman Landscape Design
You can read more about the project through this Houzz Feature link: https://www.houzz.com/magazine/hillside-yard-offers-scenic-views-and-space-for-contemplation-stsetivw-vs~131483772

 Simply Stunning Spaces
A comfortable, modern home to return to is essential for a busy, active, professional and philanthropic bachelor like Kiptyn.
Bedroom - mid-sized contemporary master dark wood floor bedroom idea in San Diego with blue walls and no fireplace
Bedroom - mid-sized contemporary master dark wood floor bedroom idea in San Diego with blue walls and no fireplace


 Jay Sifford
We needed a bridge to cross the dry creek bed, so I designed a version of a Japanese yatsuhashi, or zig zag, bridge. It is clad in concrete backer board. I wanted to simulate a granite mountain plateau with a boulder peak. The client purchased the concrete lantern which perfectly complements the entrance to this woodland garden.
Photo by Jay Sifford
139