
Search results for "Padding" in Home Design Ideas

 Margaret L. Norcott, Allied ASID
Kids Craft Room
Photo Credit: Woodie Williams Photography
Large transitional gender-neutral medium tone wood floor playroom photo in Jacksonville with white walls
Large transitional gender-neutral medium tone wood floor playroom photo in Jacksonville with white walls

 Gast Architects
Ed Ritger Photography
Transitional open concept medium tone wood floor and brown floor living room photo in San Francisco with a wall-mounted tv and beige walls
Transitional open concept medium tone wood floor and brown floor living room photo in San Francisco with a wall-mounted tv and beige walls


Find the right local pro for your project
 Interiors Etc.
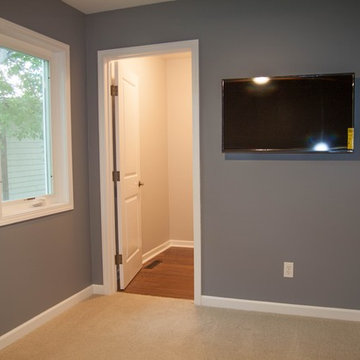
We took this tiny house from two unusable bedrooms to one nice bedroom with a walk-in closet.

 BARRETT LAWN CARE
Irrigation, landscape, and paver installation by Barrett Lawn Care. Grill pad was created using Anchor pavers, walnut color, with steppers in front. Plant material includes Stella de Oro daylilies, dark horse weigela, sky rocket junipers, carefree wonder roses, and little lamb hydrangea tree. Western red cedar mulch is used to complete the landscaping.

 LABLstudio
A West Village Bachelor pad bedroom, featuring a hand-painted geometric design that highlights the pre-war features of the space, like the picture moldings. Additionally, because the client wanted both a work space and a place to put his TV (the pre-war wall could not hold a wall mounted tv!), we designed a custom desk/console piece out of reclaimed wood and metal hairpin legs that served both purposes, and fit the space perfectly.
Photos by Matthew Williams

 Décor Aid
Texture is what keeps a restrained bedroom from feeling flat. The dark wallcovering and warm wooden bed establish a rich foundation, while the sunburst detail and orange cushions introduce the kind of contrast that makes vintage-inspired rooms feel individual.
— Chloe Hughes


 Sweaney Custom Homes, Inc.
This 7,900-square-foot Italian-inspired Mediterranean estate in Grand Islands at Seven Oaks, Bakersfield, features graceful arches, natural materials, custom wrought-iron details, sculptural stairwork, and integrated water features. Designed for elegant California living, the custom home combines grand entertaining spaces, private retreats, a home theater, and seamless indoor-outdoor connections with enduring Mediterranean craftsmanship and architectural character.
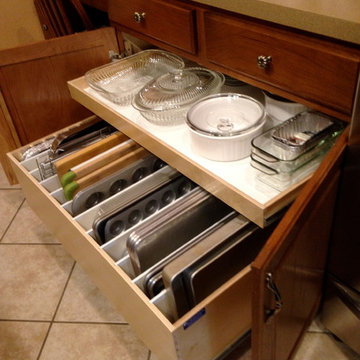
Mid-sized elegant single-wall ceramic tile home design photo in Austin with a drop-in sink, raised-panel cabinets, medium tone wood cabinets, laminate countertops, beige backsplash, ceramic backsplash, stainless steel appliances and an island

 CARBO Landscape Architecture
Outdoor Kitchen and Living Space
This is an example of a mid-century modern backyard landscaping in New Orleans.
This is an example of a mid-century modern backyard landscaping in New Orleans.

 Keystone Millworks Inc
Addison Hill Photography
Study room - farmhouse freestanding desk dark wood floor study room idea in Atlanta
Study room - farmhouse freestanding desk dark wood floor study room idea in Atlanta

 Nest Design Studio
Laura Clarke Photography
Inspiration for a mid-sized eclectic open concept dark wood floor living room remodel in Toronto with white walls, no fireplace and a tv stand
Inspiration for a mid-sized eclectic open concept dark wood floor living room remodel in Toronto with white walls, no fireplace and a tv stand


 Building Arts Sustainable Architecture
The kitchen spills out onto the deck and the sliding glass door that was added in the master suite opens up into an exposed structure screen porch. Over all the exterior space extends the traffic flow of the interior and makes the home feel larger without adding actual square footage.
Troy Thies Photography
 Simply Stunning Spaces
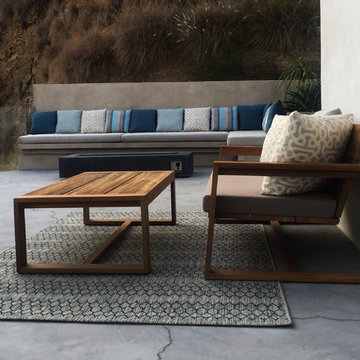
This Beverly Hills Bachelor Pad was so fun to design, we incorporated minimal and modern elements into the living room, master bedroom, dining room, and outdoor spaces. Are you interested in re-designing your home? Give us a call at (619) 296-0846, we would love to help!


 Green Apple Landscaping
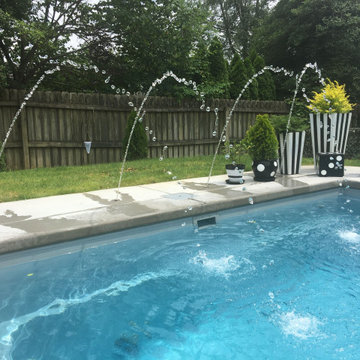
Design ideas for a mid-sized eclectic full sun front yard concrete paver driveway in Toronto for summer.
40