
Search results for "Padding" in Home Design Ideas
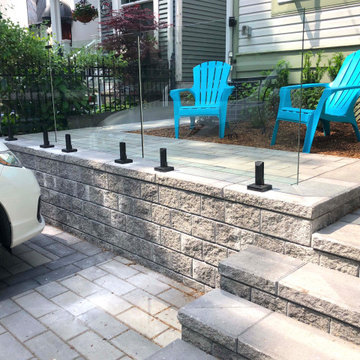
 Green Apple Landscaping
Photo of a mid-sized contemporary partial sun front yard concrete paver driveway in Toronto for summer.

 LABLstudio
A West Village Bachelor pad bedroom, featuring a hand-painted geometric design that highlights the pre-war features of the space, like the picture moldings. Additionally, because the client wanted both a work space and a place to put his TV (the pre-war wall could not hold a wall mounted tv!), we designed a custom desk/console piece out of reclaimed wood and metal hairpin legs that served both purposes, and fit the space perfectly.
Photos by Matthew Williams

 User
Havenly designed a modern yet masculine space for a bachelor in Brooklyn. This photo gallery includes the rendering by the designer + snapshots of the finished product. For more info, visit www.havenly.com. Photos by Gotham Photography.
Find the right local pro for your project
 User
Havenly designed a modern yet masculine space for a bachelor in Brooklyn. This photo gallery includes the rendering by the designer + snapshots of the finished product. For more info, visit www.havenly.com. Photos by Gotham Photography.

 Queen of Style & Décor
This man cave is stylish and cozy. The bar gives it a lounge feeling and this big comfy sofa is inviting and welcoming. Here you'll see the transformation of before and after photos.

 Miller Creek Lawn & Landscape
Jack Rendulich
Design ideas for a small contemporary side yard concrete paver driveway.
Design ideas for a small contemporary side yard concrete paver driveway.
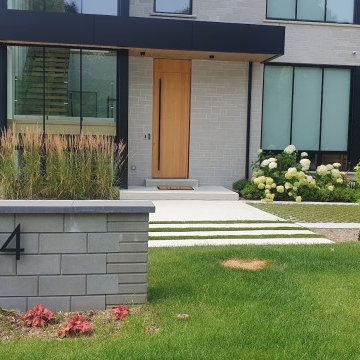

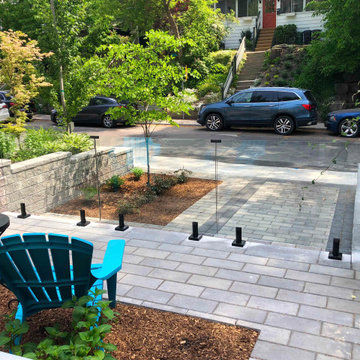 Green Apple Landscaping
This is an example of a mid-sized contemporary partial sun front yard concrete paver driveway in Toronto for summer.
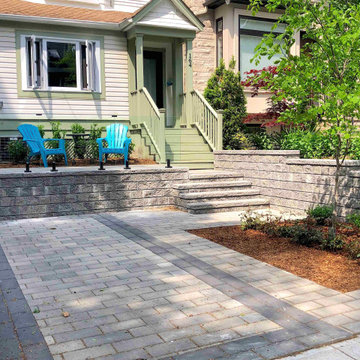 Green Apple Landscaping
This is an example of a mid-sized contemporary partial sun front yard concrete paver driveway in Toronto for summer.

 Taste Design Inc
Photography: Nat Rea
Inspiration for a victorian dark wood floor bedroom remodel in Providence with beige walls
Inspiration for a victorian dark wood floor bedroom remodel in Providence with beige walls
 Luke Gibson Photography
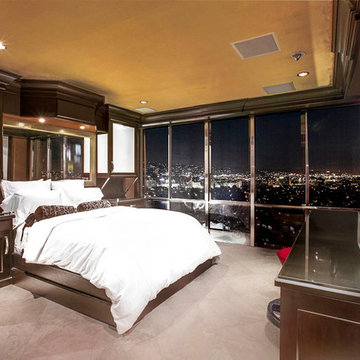
Inspiration for a contemporary home design remodel in Los Angeles
Inspiration for a contemporary home design remodel in Los Angeles


 Schrocks of Walnut Creek
Photo by Morehead Marketing, Inc.
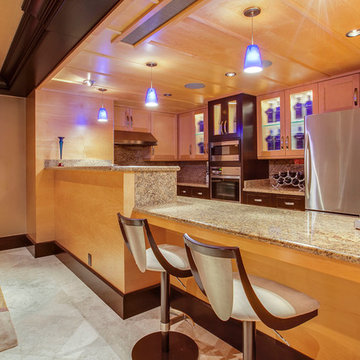
Example of a classic kitchen design in Cleveland
Example of a classic kitchen design in Cleveland
 Carl Wooley
© Carl Wooley
Inspiration for a contemporary gender-neutral light wood floor playroom remodel in New York with white walls
Inspiration for a contemporary gender-neutral light wood floor playroom remodel in New York with white walls

 Nest Design Studio
Laura Clarke Photography
Eat-in kitchen - mid-sized contemporary u-shaped dark wood floor eat-in kitchen idea in Toronto with a double-bowl sink, flat-panel cabinets, dark wood cabinets, granite countertops, metallic backsplash, stainless steel appliances and a peninsula
Eat-in kitchen - mid-sized contemporary u-shaped dark wood floor eat-in kitchen idea in Toronto with a double-bowl sink, flat-panel cabinets, dark wood cabinets, granite countertops, metallic backsplash, stainless steel appliances and a peninsula

 Cando Construction
shelterlab87
Small minimalist l-shaped light wood floor eat-in kitchen photo in Orange County with an undermount sink, flat-panel cabinets, dark wood cabinets, quartz countertops, metallic backsplash, glass tile backsplash, paneled appliances and an island
Small minimalist l-shaped light wood floor eat-in kitchen photo in Orange County with an undermount sink, flat-panel cabinets, dark wood cabinets, quartz countertops, metallic backsplash, glass tile backsplash, paneled appliances and an island

 Paper Moon Painting
Stunning kitchen remodel and update by Haven Design and Construction! We painted the island, refrigerator wall, and range hood in a satin lacquer tinted to Benjamin Moore's 2133-10 "Onyx, and the perimeter cabinets in Sherwin Williams' SW 7005 "Pure White". Photo by Matthew Niemann

 Modern Antiquity, LLC
Photo Credit: Julie Anne Neill - julieannephoto.com
Bedroom - large traditional master carpeted bedroom idea in Atlanta with gray walls and no fireplace
Bedroom - large traditional master carpeted bedroom idea in Atlanta with gray walls and no fireplace

 AquaTerra Outdoors
The homeowner of this traditional home requested a traditional pool and spa with a resort-like style and finishes. AquaTerra was able to create this wonderful outdoor environment with all they could have asked for.
While the pool and spa may be simple on the surface, extensive planning went into this environment to incorporate the intricate deck pattern. During site layout and during construction, extreme attention to detail was required to make sure nothing compromised the precise deck layout.
The pool is 42'x19' and includes a custom water feature wall, glass waterline tile and a fully tiled lounge with bubblers. The separate spa is fully glass tiled and is designed to be a water feature with custom spillways when not in use. LED lighting is used in both the pool and spa to create dramatic lighting that can be enjoyed at night.
The pool/spa deck is made of 2'x2' travertine stones, four to a square, creating a 4'x4' grid that is rotated 45 degrees in relation to the pool. In between all of the stones is synthetic turf that ties into the synthetic turf putting green that is adjacent to the deck. Underneath all of this decking and turf is a concrete sub-deck to support and drain the entire system.
Finishes and details that increase the aesthetic appeal for project include:
-All glass tile spa and spa basin
-Travertine deck
-Tiled sun lounge with bubblers
-Custom water feature wall
-LED lighting
-Synthetic turf
This traditional pool and all the intricate details make it a perfect environment for the homeowners to live, relax and play!
Photography: Daniel Driensky
55