
Search results for "Padding" in Home Design Ideas

 MASHstudios
Lose the clunky under-the-bed storage containers and replace them with this clever and convenient alternative. With eight large rolling drawers, the Storage Platform is sure to give your closet or dresser some breathing room. Pair it with the LAXseries Storage Headboard for the ultimate storage combination.


 Cantoni
A young, successful bachelor with a refined sense of style calls upon Cantoni’s Bonnie Sly to cultivate a smart, minimalistic mix in his first townhome.
Find the right local pro for your project

 Design Manifest
High end, highly custom complete kitchen remodel with amazing details.
THE KEY FEATURES
- Dining Room Wall removed
- Island w/ sink, dishwasher and trash/recycling; eating area that seats 2-3 people on the other side
- Full height Pantry next to refrigerator
- 36″ paneled refrigerator
- 3 Work Zones: the island, left of the range, right of the range
- Snack Zone: a place away from the work zone to house the toaster, coffeemaker and microwave
- Dish/ Cutlery Storage: Two sets of dishes and cutlery also store in the cabinets on the snack zone wall.
- Ample Cooking storage: Two 45″ and 33″ base cabinets with adjustable roll-out shelves provide ample space for pots/ pans / cooking supplies
- Garden Window Relocated and Re-sized.
.
Photo by Courtney Apple

 TAB Interior Designs LLC
this gorgeous night stand with the warm satin brass is a beautiful contemporary addition!
Mid-sized transitional guest medium tone wood floor and brown floor bedroom photo in Denver with beige walls and no fireplace
Mid-sized transitional guest medium tone wood floor and brown floor bedroom photo in Denver with beige walls and no fireplace

 The Room Kit
Inspiration for a mid-sized modern open concept light wood floor living room remodel in Chicago with a music area and no fireplace

 IDF Studio
Located in San Francisco’s coveted Jackson Square, this project – our third with this dapper client – was not entirely a blank slate. The modern architecture, urban views, and art deco entry inspired the design of this relaxed and sophisticated bachelor pad. The fresh palette of white walls provided a perfect backdrop for furniture and lighting with modern lines and sleek angles. Accents of ochre, rich velvety copper, and brass details infused the space with warmth to balance deep blue tones, subtle grays, and refined black lines.
In the main living space, the sleek Paulina Deck Chair from Una Malan sits beside a tailored custom sofa designed with a modern black frame, supple leather, soft linen, and a subtle plaid. In other rooms, the simple forms of the dining table, upholstered bedroom bench, and bedside table lamps are handsomely dressed in textural details of carved wood, hammered metal, and wrapped leather.
Photography: Eric Rorer

 Kayne Designs
A live / work space designed for an entrepreneurial bachelor. Old pieces mixed with new, and arrangement of both rooms to work harmoniously as dual front parlors in a traditional Victorian building.

 Dalrymple | Sallis Architecture
Greg Reigler
Inspiration for a mid-sized coastal white backyard and two-story concrete and wood gable roof remodel in Atlanta
Inspiration for a mid-sized coastal white backyard and two-story concrete and wood gable roof remodel in Atlanta

 Simply Stunning Spaces
Contemporary, tall vases outline this beautiful staircase.
Minimalist staircase photo in San Diego
Minimalist staircase photo in San Diego

 Traci Connell Interiors
By creating an open floor plan with the dining and living areas, the comfort level of this home is made very easy for entertaining and function. The sharp lines of the furniture and modern touch of color and accessories make this the perfect area for this modern bachelor.
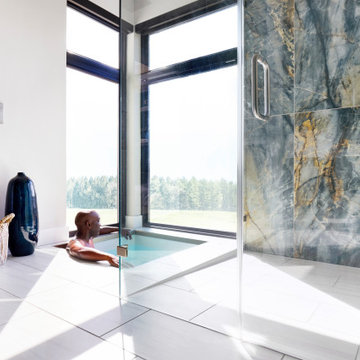
 CIRCLE Design Studio
Modern, custom, luxury master bathroom featuring sunken tub and curbless shower.
Example of a mid-sized trendy master bathroom design
Example of a mid-sized trendy master bathroom design

 Cantoni Irvine
A young, successful bachelor with a refined sense of style calls upon Cantoni’s Bonnie Sly to cultivate a smart, eclectic mix in his first townhome. Photo by Amy Bartlam.
 The Room Kit
Living room - mid-sized modern open concept light wood floor living room idea in Chicago with a music area and no fireplace
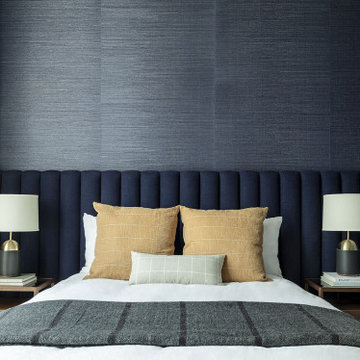 IDF Studio
Located in San Francisco’s coveted Jackson Square, this project – our third with this dapper client – was not entirely a blank slate. The modern architecture, urban views, and art deco entry inspired the design of this relaxed and sophisticated bachelor pad. The fresh palette of white walls provided a perfect backdrop for furniture and lighting with modern lines and sleek angles. Accents of ochre, rich velvety copper, and brass details infused the space with warmth to balance deep blue tones, subtle grays, and refined black lines.
In the main living space, the sleek Paulina Deck Chair from Una Malan sits beside a tailored custom sofa designed with a modern black frame, supple leather, soft linen, and a subtle plaid. In other rooms, the simple forms of the dining table, upholstered bedroom bench, and bedside table lamps are handsomely dressed in textural details of carved wood, hammered metal, and wrapped leather.
Photography: Eric Rorer


 User
Michelle Peek Photography
Dining room - mid-sized coastal light wood floor and beige floor dining room idea in Miami with white walls and no fireplace
Dining room - mid-sized coastal light wood floor and beige floor dining room idea in Miami with white walls and no fireplace

 Emery Design Associates, LLC
Clean, Zen master bedroom with custom wood bedframe and side tables, and a classic NYC view.
Minimalist medium tone wood floor bedroom photo in New York with white walls
Minimalist medium tone wood floor bedroom photo in New York with white walls

 Brothers Building Company Inc
Custom made bar for a family that entertains.
Elegant seated home bar photo in Burlington
Elegant seated home bar photo in Burlington
 TAB Interior Designs LLC
Home office with custom pullout sofa bed for future guests to enjoy.
Mid-sized transitional freestanding desk medium tone wood floor and brown floor study room photo in Denver with beige walls and no fireplace
Mid-sized transitional freestanding desk medium tone wood floor and brown floor study room photo in Denver with beige walls and no fireplace
83