
Search results for "Padding" in Home Design Ideas

 Homegrown Decor, LLC
Homegrown Decor, Interior Design; Angie Seckinger, Photography
Example of a classic dark wood floor living room design in DC Metro with beige walls, a standard fireplace and a stone fireplace
Example of a classic dark wood floor living room design in DC Metro with beige walls, a standard fireplace and a stone fireplace

 J Style At Home
Eat-in kitchen - transitional galley dark wood floor and brown floor eat-in kitchen idea in San Francisco with an undermount sink, recessed-panel cabinets, white cabinets, white backsplash, stainless steel appliances, an island and white countertops
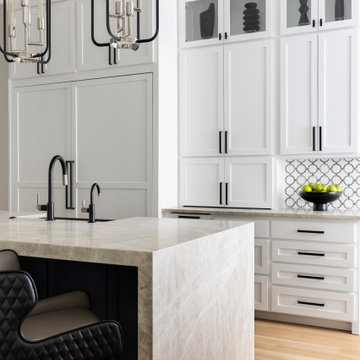
 Karyn Dismore Interiors
Open concept kitchen - mid-sized transitional light wood floor and multicolored floor open concept kitchen idea in Dallas with a farmhouse sink, shaker cabinets, blue cabinets, quartzite countertops, brown backsplash, mosaic tile backsplash, stainless steel appliances, an island and beige countertops
Find the right local pro for your project



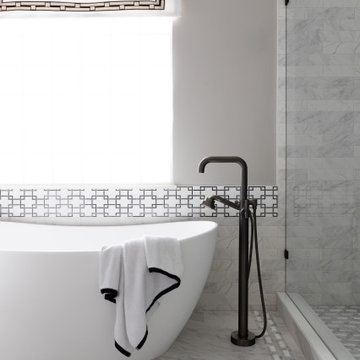 Karyn Dismore Interiors
This was a total transformation - we took a small and awkward bathroom with separate tiny vanities and tiny dark shower and opened the space to accommodate a much more functional double vanity, freestanding tub and expansive glass shower.
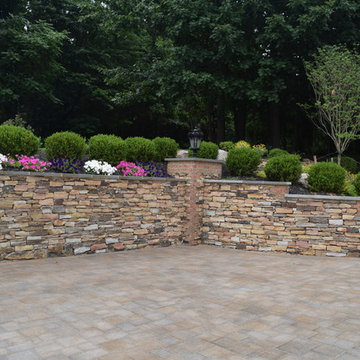


 Tri-City Cedar Inc.
2 cedar sheds on top of new concrete pads with 160' of fencing with trailer gate
Inspiration for a mid-sized backyard landscaping in Vancouver for summer.
Inspiration for a mid-sized backyard landscaping in Vancouver for summer.

 Vincent Longo Custom Builders
Small transitional tile back porch photo in Atlanta with a roof extension

 Seed Studio Landscape Design
image: Travis Rhoads Photography
Inspiration for a small contemporary shade side yard stone formal garden in San Francisco.
Inspiration for a small contemporary shade side yard stone formal garden in San Francisco.

 Vella Interiors
Custom upholstered headboard, sensual and luxurious
Inspiration for a mid-sized contemporary master bedroom remodel in Miami with white walls and no fireplace
Inspiration for a mid-sized contemporary master bedroom remodel in Miami with white walls and no fireplace

 Alpine SnowGuards
Riveted "fish head" design means optimum strength with no risk of unfolding / Available in a multitude of Firestone® Una-Clad colors / Made in the USA using recycled materials / Can be mechanically attached through synthetic slate / Correct size for most composition shingle applications

 Cantoni Irvine
A young, successful bachelor with a refined sense of style calls upon Cantoni’s Bonnie Sly to cultivate a smart, eclectic mix in his first townhome. Photo by Amy Bartlam.


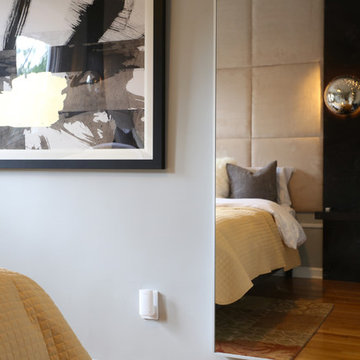
 Pierre Jean-Baptiste Interiors
We created a contemporary design with a new custom architecture bed feature. This is comprised of a dark finish with two wall sconces and LED lighting integrated into the millwork. New art on two walls adds a splash of color to the room. New window shades provide privacy yet allows soft light to enter the room. Using masculine tones, we were able to achieve a clean transitional design concept. We selected a light wall color to make the room feel warm and airy. Accessories were placed strategically in all of the spaces.

 SafeRacks
Two SafeRacks 4x8 Racks install side by side. These garage racks can fit any garage freeing up valuable floor space. Finally, get your car back inside the garage.


 Michelle Gage Interiors
Living room - mid-sized mid-century modern open concept living room idea in Philadelphia with a bar, white walls and a tv stand

 Aria Homes, Inc.
Jessie Preza Photography
Example of a large trendy multicolored two-story wood house exterior design in Jacksonville with a metal roof and a hip roof
Example of a large trendy multicolored two-story wood house exterior design in Jacksonville with a metal roof and a hip roof

 The Frog Pad Kitchen & Bath Designer Showroom
Appliances by The Frog Pad, cabinetry and wood countertop by Lakeshore Home Gallery (lakeshorehomegallery.com)
Transitional kitchen photo in Austin
Transitional kitchen photo in Austin
97