
Search results for "Padding" in Home Design Ideas

 Patricia Borja Interiors
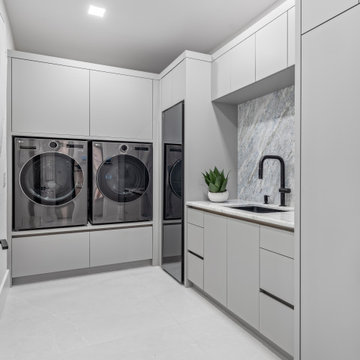
This laundry room is designed with a clean, elevated approach that makes a utilitarian space feel intentional and refined. Streamlined cabinetry and durable finishes create a cohesive, clutter-free look, while thoughtful storage keeps functionality at the forefront. Subtle design details and a balanced palette bring warmth and ease, resulting in a space that feels both practical and beautifully composed.
Find the right local pro for your project
 Patricia Borja Interiors
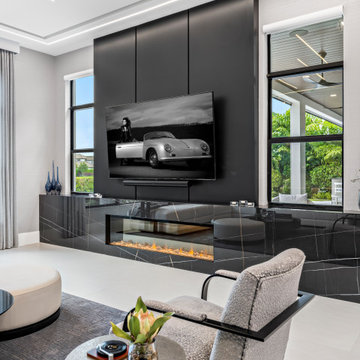
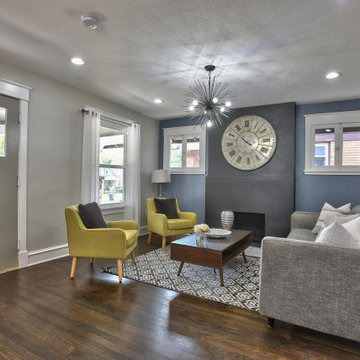
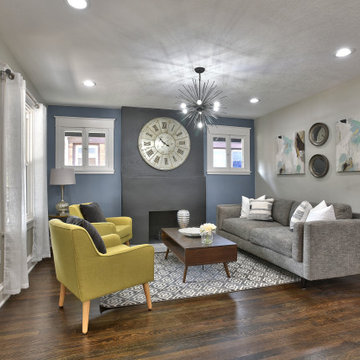
This modern living room and fireplace area is defined by dark accents and a strong masculine feel. A sculptural fireplace serves as the focal point, framed by clean contemporary lines and layered textures that add depth and contrast. The space feels intentional and grounded, balancing bold materials with a refined, minimalist approach for a sophisticated yet livable atmosphere.
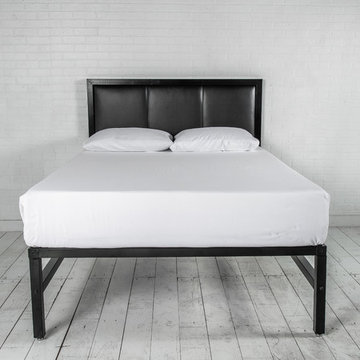
 SteelBed
A contemporary and modern steel bed frame that is strong with a durable powder coated finish. All joints are welded or bolted together for easy assembly and no squeaking with movement.
Headboard insert is interchangeable with black leather padded, graphite color tufted, pine or barn wood for your style.
Dimensions:
84"L x 60"W x 53"H
Black powder coated.
Black leatherette headboard.
8 bolts.
4 feet.

 Inspired Interiors - Design. Build. Furnish.
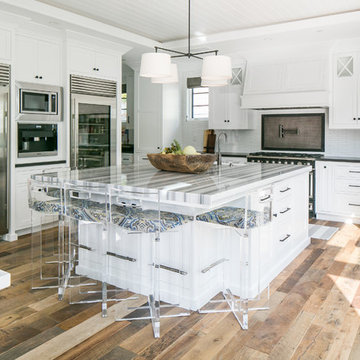
Example of a mid-sized transitional dark wood floor eat-in kitchen design in Chicago with a drop-in sink, white cabinets, wood countertops, gray backsplash, stainless steel appliances and an island

 Stone Center
Rustic Style Fire Feature - Techo-Bloc's Valencia Fire Pit with custom caps.
Large transitional backyard stone full sun patio photo for summer in DC Metro with a fire pit
Large transitional backyard stone full sun patio photo for summer in DC Metro with a fire pit


 A.S.D. Interiors - Shirry Dolgin, Owner
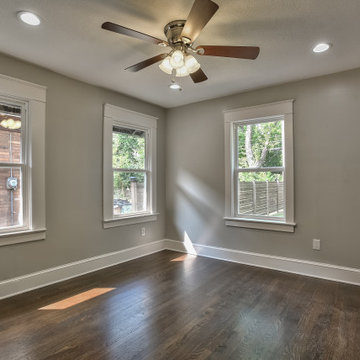
Trendy dark wood floor bedroom photo in Los Angeles with gray walls and no fireplace

 Cantoni Irvine
A young, successful bachelor with a refined sense of style calls upon Cantoni’s Bonnie Sly to cultivate a smart, eclectic mix in his first townhome. Photo by Amy Bartlam.

 Falken Reynolds Interiors
Photo by: Martin Tessler
A bachelor pad Bruce Wayne would approve of, this 1,000 square-foot Yaletown property belonging to a successful inventor-entrepreneur was to be soiree central for the 2010 Vancouver Olympics. A concept juxtaposing rawness with sophistication was agreed on, morphing what was an average two bedroom in its previous life to a loft with concrete floors and brick walls revealed and complemented with gloss, walnut, chrome and Corian. All the manly bells and whistle are built-in too, including Control4 smart home automation, custom beer trough and acoustical features to prevent party noise from reaching the neighbours.

 Kelsey Ann Rose
Interior Design by Materials + Methods Design.
Inspiration for an industrial open concept concrete floor, gray floor, exposed beam, wood ceiling and brick wall living room remodel in New York with red walls and a tv stand
Inspiration for an industrial open concept concrete floor, gray floor, exposed beam, wood ceiling and brick wall living room remodel in New York with red walls and a tv stand

 L. Lumpkins Architect, Inc.
View of Kitchen from Family Room.
Photography by Michael Hunter Photography.
Example of a large transitional u-shaped dark wood floor and brown floor kitchen design in Dallas with recessed-panel cabinets, gray cabinets, marble countertops, stainless steel appliances, an island, an undermount sink, white backsplash and stone slab backsplash
Example of a large transitional u-shaped dark wood floor and brown floor kitchen design in Dallas with recessed-panel cabinets, gray cabinets, marble countertops, stainless steel appliances, an island, an undermount sink, white backsplash and stone slab backsplash
100