
Search results for "Pagoda" in Home Design Ideas
 JLF & Associates, Inc.
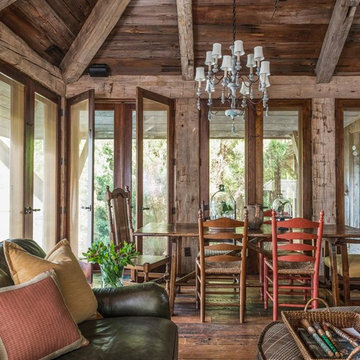
A house floating on water—or so it seems. Responding to the lakeside site, the building unfolds in four segments connected by footbridges. Pitched roofs of Corten steel hover above walls clad in stacked limestone and reclaimed timber. A Tennessean sanctuary of space and light, as serene as a pagoda, as homey as a ranch.
Find the right local pro for your project






 Georgia Front Porch
Steel roof garage portico designed and built by Georgia Front Porch.
Garage - mid-sized traditional attached two-car garage idea in Atlanta
Garage - mid-sized traditional attached two-car garage idea in Atlanta




 Laney LA, Inc.
Rather than starting with an outcome in mind, this 1,400 square foot residence began from a polemic place - exploring shared conviction regarding the concentrated power of living with a smaller footprint. From the gabled silhouette to passive ventilation, the home captures the nostalgia for the past with the sustainable practices of the future.
While the exterior materials contrast a calm, minimal palette with the sleek lines of the gabled silhouette, the interior spaces embody a playful, artistic spirit. From the hand painted De Gournay wallpaper in the master bath to the rugged texture of the over-grouted limestone and Portuguese cobblestones, the home is an experience that encapsulates the unexpected and the timeless.

 Wandsnider Landscape Architects
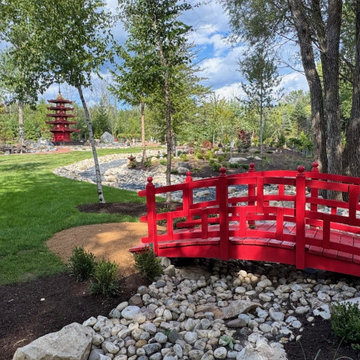
Photo of a large asian partial sun river rock and wood fence landscaping in Milwaukee for summer.
 Streamline Development


Inspiration for a large contemporary backyard concrete patio kitchen remodel in San Diego with a gazebo



 CARBO Landscape Architecture

Front of Residence
Photo of a mid-century modern backyard landscaping in New Orleans.
Photo of a mid-century modern backyard landscaping in New Orleans.
24