
Search results for "Pagoda" in Home Design Ideas

 Innovative Interiors “Solutions for Living”
Snap Photography
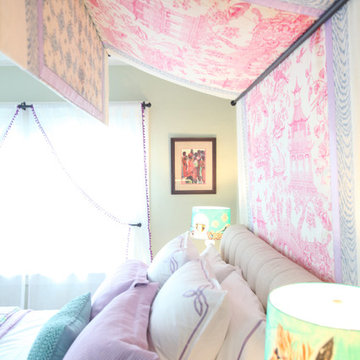
Inspiration for an eclectic home design remodel in Kansas City
Inspiration for an eclectic home design remodel in Kansas City
 JLF & Associates, Inc.
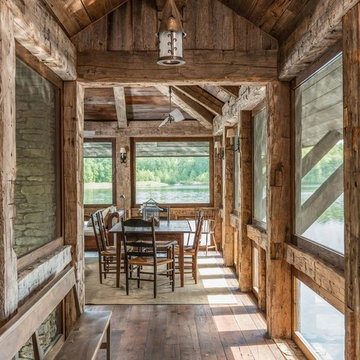
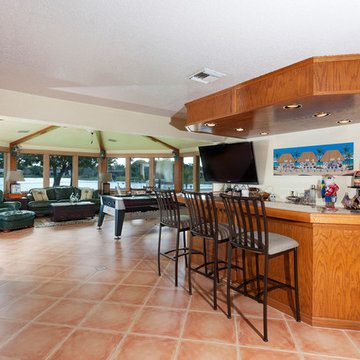
A house floating on water—or so it seems. Responding to the lakeside site, the building unfolds in four segments connected by footbridges. Pitched roofs of Corten steel hover above walls clad in stacked limestone and reclaimed timber. A Tennessean sanctuary of space and light, as serene as a pagoda, as homey as a ranch.
Find the right local pro for your project
 JLF & Associates, Inc.
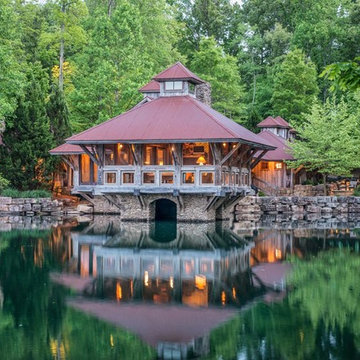
A house floating on water—or so it seems. Responding to the lakeside site, the building unfolds in four segments connected by footbridges. Pitched roofs of Corten steel hover above walls clad in stacked limestone and reclaimed timber. A Tennessean sanctuary of space and light, as serene as a pagoda, as homey as a ranch.
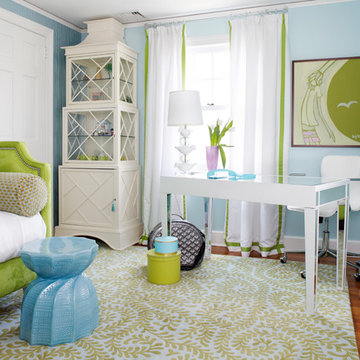
 Jules Duffy Designs
Study room - transitional freestanding desk study room idea in New York with blue walls
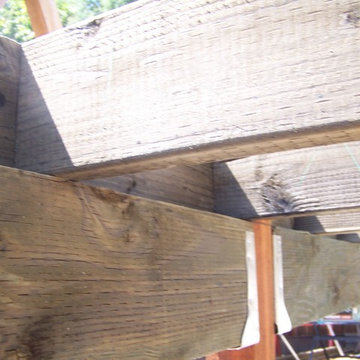
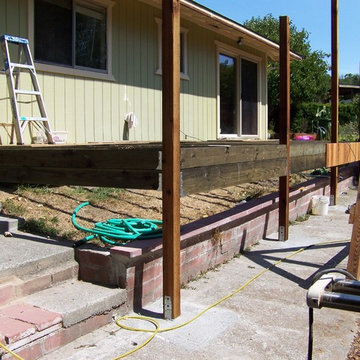

 Arizona Hardscape Creations LLC
Lattice cover made from aluminum.
Small southwest backyard stone patio photo in Phoenix with a pergola
Small southwest backyard stone patio photo in Phoenix with a pergola
 Chapman Builders Supplies
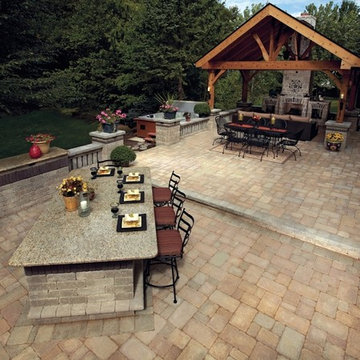
Example of a large classic backyard patio kitchen design in Toronto with a pergola
 Leanne Michael L U X E lifestyle design

This custom powder bathroom was an absolute delight to design. It’s a chinoiserie jewel! The walls are magnificently hand finished in a bass relief plaster with carved details with a folly pagoda, lattice border, and tree of life with hand carved wispy eucalyptus leaves gilded in Cooper. The vanity is a French Louis commode with a glass countertop and marble vessel sink with gilded gold pagoda mirror and branch candle sconces.
 Kathy Corbet Interiors
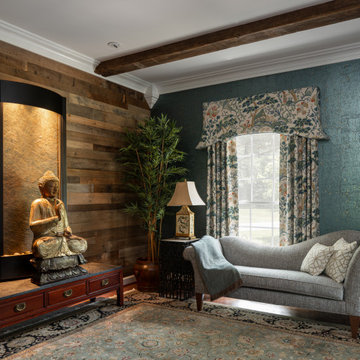
My client wanted an Asian inspired meditative room. The Buddha statue was to be hi-lighted. I chose a calming water feature for the wood accent wall behind it.
The chaise sits in front of a sunny window that is treated with a pagoda shaped valence and drapes in a hand blocked Scalamandre pattern.
 Margot Hartford Photography
Design: Dedra Hauser of Enchanted Gardens
Photo: Margot Hartford © 2015 Houzz
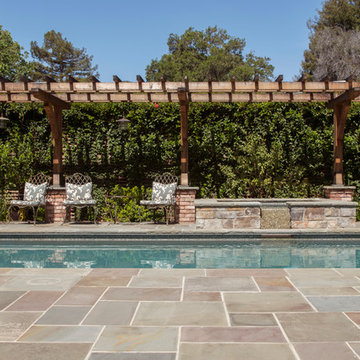
Inspiration for a craftsman pool remodel in San Francisco
Inspiration for a craftsman pool remodel in San Francisco


 Cummings Architecture + Interiors
Chinoise botanical wallpaper and bamboo lights present a lively textural contrast within this 1753 home’s historic structure. The young family who lives here craved rich colors and vibrant patterns, influenced by their appreciation for Asian art and love of gardening. Sculptural lighting pieces brighten the previously-dark interiors with an interplay between contemporary and traditional aesthetics. Custom built-ins provide important function for the family while serving to divide large open spaces and offer degrees of privacy. A playful adult bar was created in the original dining room, featuring bold blue “Garden Pagoda” wallpaper, a custom cut Carrara marble bar top, and furnishings and accessories in contrasting and complimentary styles.
 Lee Caroline - A world of Inspiration
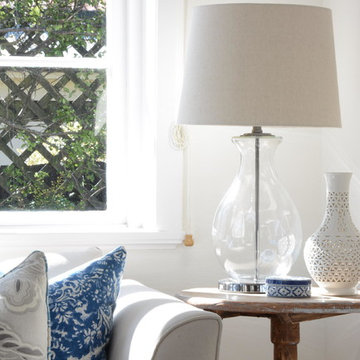
Lamp - The Bay Tree, Remuera
Cushions - Pagoda - Le Monde
Ralph Lauren made up by Curtainalia and Bel Cuscino
 Camille Moore Window Treatments & Custom Bedding
Paige Rumore

Inspiration for a mid-sized transitional master light wood floor and beige floor bedroom remodel in Nashville with white walls and no fireplace
Inspiration for a mid-sized transitional master light wood floor and beige floor bedroom remodel in Nashville with white walls and no fireplace
 Catherine M. Austin Interior Design
Emily Followill
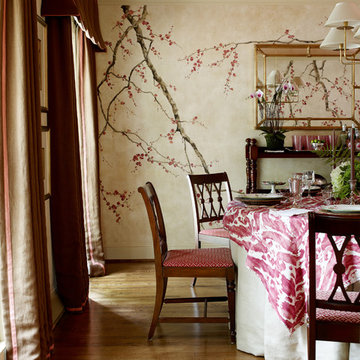
Mid-sized elegant medium tone wood floor enclosed dining room photo in Charlotte with no fireplace and beige walls
Mid-sized elegant medium tone wood floor enclosed dining room photo in Charlotte with no fireplace and beige walls
 Elite Woodwork
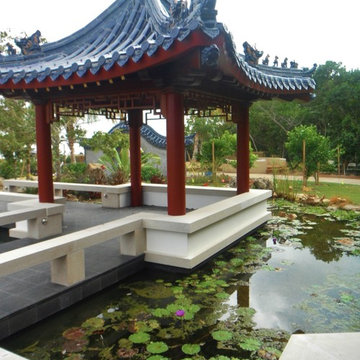
All we did on these beautiful structures was the lattice work. It was produced by Synergy Building Corp.
This is an example of an asian landscaping in Tampa.
This is an example of an asian landscaping in Tampa.
 James Patrick Walters
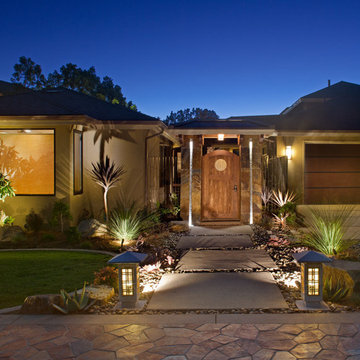
This canyon-tucked La Jolla residence transports you away from the bustling city into the tranquility of nature. The journey begins in front, where Asian-style lanterns light the way to a pagoda gate.
- San Diego HomeGarden Lifestyles Magazine August 2013
33