
Search results for "Painted border" in Home Design Ideas


 Julie Sullivan
Here a beautiful quartz remnant serves as the color inspiration for the entire project. A white vessel sink with offset faucet. In the process of selecting final paint color for the walls. The shower walls are gray with a glass tile accent border. Marble floor.

 Artisan Custom Homes
Jim Schmid
Example of a large farmhouse master white tile and glass tile bathroom design in Charlotte with shaker cabinets, white cabinets, quartz countertops, a hinged shower door and white countertops
Example of a large farmhouse master white tile and glass tile bathroom design in Charlotte with shaker cabinets, white cabinets, quartz countertops, a hinged shower door and white countertops
Find the right local pro for your project

 TATCOR DESIGN BUILD
Opposite of the shower is a single vanity with matching quartz countertop and white painted shaker-style cabinets from the master bathroom. Another framed mirror hangs above the sink under a custom light fixture. The flooring matches the dark tiling from the shower. Borders and doors are painted a bright white to accent the gorgeous blue walls.

 Elliott Homes LLC
Close up view of the walk-through full-tiled porcelain shower!
Elegant master doorless shower photo
Elegant master doorless shower photo

 Samaya's Eco Flooring
Inspiration for a modern dark wood floor dining room remodel in San Francisco with no fireplace



Sponsored
Columbus, OH

Wannemacher Interiors
Customized Award-Winning Interior Design Solutions in Franklin Cnty OH

 Carpet Crafters Rug Co.
On this project the client was looking for a very durable and cleanable easy to maintain product. Because of the very high traffic and staining possibilities we selected a woven Wilton olefin yarn flat weave and added a custom wide binding made of microfiber which highlights the black lines in the carpeting. Not only did they get the clean ability and durability they wanted they also added a very fashionable natural woven look.

 Iconic Designs
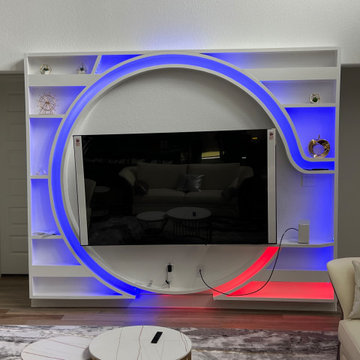
We gave the TV a circular border. Around we created shelves for books or decor. The finishing touch would be the LED lights.
Living room library - small craftsman enclosed wood wall living room library idea in Houston with white walls and a wall-mounted tv
Living room library - small craftsman enclosed wood wall living room library idea in Houston with white walls and a wall-mounted tv

 Pittsburgh's Best Remodeling
His and her master suite in a deep gray painted finish complete with french door entry and glass chandelier. Spacious corner walk in shower with bench and linear mosaic border.
 Pittsburgh's Best Remodeling
His and her master suite in a deep gray painted finish complete with french door entry and glass chandelier. Spacious corner walk-in shower with bench and linear mosaic border.

 Paint the Town Red - Color Consulting
Layered faux finish made this home office cozy and rich.
Example of a small transitional home office design in Chicago with brown walls
Example of a small transitional home office design in Chicago with brown walls




 DHD Architecture and Interior Design
DHD Crosby Street Loft in SOHO, NYC
The Crosby Street Loft building is located on a cobblestone block in the Soho Cast Iron Historic District. Built in 1882, it was formerly a department store, and converted in 2001 to a 10-unit loft condominium. Our renovation of a second floor loft retains and celebrates many of the original details, including generous, open spaces, 14 foot plus ceiling heights, Corinthian-style columns, and a continuous 120 foot exposed brick wall with integrated archways. The design was a collaborative process, integrating elements discovered on the client’s world travels. Design features include a 12 foot tall glass lounge, two fireplaces, Control4 smart home system, a stone, cold-rolled steel and custom walnut cabinet kitchen and living room, and a luxurious master suite reminiscent of a 5-star hotel.
http://www.dhd.nyc
Architect: David Howell, R.A.
Project Manager: Jill Diamant
Interior Design: Melissa Pinto
MEP Engineer: TSF Engineering, PC
Structural Engineer: Gilsanz, Murray, Steficek LLP
A/V Consultant: Smart Spaces
Lighting Designer: Alina Ainza
General Contractor: Interior Alterations, Inc
Photo by Andrea Brizzi

 Arrodesign & Construction
fabric formed concrete panel in the shower
Example of a small trendy kids' cement tile light wood floor bathroom design in Burlington with light wood cabinets
Example of a small trendy kids' cement tile light wood floor bathroom design in Burlington with light wood cabinets
 Sarah Barnard Design LLC
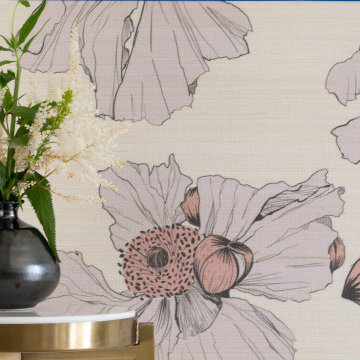
A moody floral palette of black, pink, white and gold.
Eco-friendly wallpaper with a subtle surface texture, 24 inches wide by 27 feet long, sold per 54 square foot roll.
Hand-drawn pattern inspired by Matilija Poppies.
A favorite California native flower, the Matilija Poppy is known for its, lacy petals , fluffy pom pom center, and resemblance to a very large fried egg.
Made in the USA on FSC certified paper. PVC free.
Pattern repeat: 24”
Printed with water-based latex inks that carry the GREENGUARD Gold certification.

Sponsored
Sunbury, OH

J.Holderby - Renovations
Franklin County's Leading General Contractors - 2X Best of Houzz!
 Chambers Design, LLC
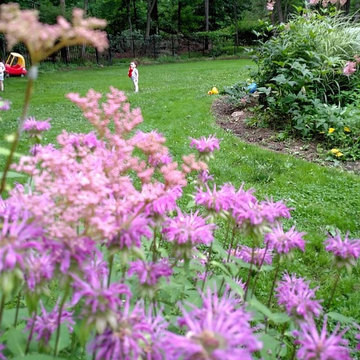
This is an example of a mid-sized transitional partial sun backyard garden path in New York for summer.
 Elliott Homes LLC
The fully tiled walk-in shower is perfection! It really makes the owner's bath a spa-like retreat!
Inspiration for a timeless master porcelain tile doorless shower remodel with an undermount sink and granite countertops
Inspiration for a timeless master porcelain tile doorless shower remodel with an undermount sink and granite countertops

 Advantage Design + Remodel
Inspiration for a mid-sized timeless galley light wood floor and beige floor eat-in kitchen remodel in Milwaukee with a farmhouse sink, raised-panel cabinets, dark wood cabinets, granite countertops, multicolored backsplash, mosaic tile backsplash, stainless steel appliances and a peninsula
245