
Search results for "Painted ceiling" in Home Design Ideas
 User
User
Solomon Davis Photography

Elegant formal living room photo in Nashville with white walls and a standard fireplace
Elegant formal living room photo in Nashville with white walls and a standard fireplace
 Marsha Jones Interior Design, Ltd.

Example of a mid-sized beach style formal and open concept medium tone wood floor and beige floor living room design in Chicago with beige walls, a standard fireplace, a tile fireplace and no tv
 Patrick Brickman
Room by Coralberry Cottage
Photography by Patrick Brickman

Sunroom - coastal sunroom idea in Charleston
Sunroom - coastal sunroom idea in Charleston
Find the right local pro for your project
 M.A.D. Renovations
Jesse Yardley, Fotographix

Example of a large classic multiuse home gym design in Calgary with gray walls
Example of a large classic multiuse home gym design in Calgary with gray walls

 Birchwood Construction Company
Camp Wobegon is a nostalgic waterfront retreat for a multi-generational family. The home's name pays homage to a radio show the homeowner listened to when he was a child in Minnesota. Throughout the home, there are nods to the sentimental past paired with modern features of today.
The five-story home sits on Round Lake in Charlevoix with a beautiful view of the yacht basin and historic downtown area. Each story of the home is devoted to a theme, such as family, grandkids, and wellness. The different stories boast standout features from an in-home fitness center complete with his and her locker rooms to a movie theater and a grandkids' getaway with murphy beds. The kids' library highlights an upper dome with a hand-painted welcome to the home's visitors.
Throughout Camp Wobegon, the custom finishes are apparent. The entire home features radius drywall, eliminating any harsh corners. Masons carefully crafted two fireplaces for an authentic touch. In the great room, there are hand constructed dark walnut beams that intrigue and awe anyone who enters the space. Birchwood artisans and select Allenboss carpenters built and assembled the grand beams in the home.
Perhaps the most unique room in the home is the exceptional dark walnut study. It exudes craftsmanship through the intricate woodwork. The floor, cabinetry, and ceiling were crafted with care by Birchwood carpenters. When you enter the study, you can smell the rich walnut. The room is a nod to the homeowner's father, who was a carpenter himself.
The custom details don't stop on the interior. As you walk through 26-foot NanoLock doors, you're greeted by an endless pool and a showstopping view of Round Lake. Moving to the front of the home, it's easy to admire the two copper domes that sit atop the roof. Yellow cedar siding and painted cedar railing complement the eye-catching domes.
 Paramount & Destination Homes
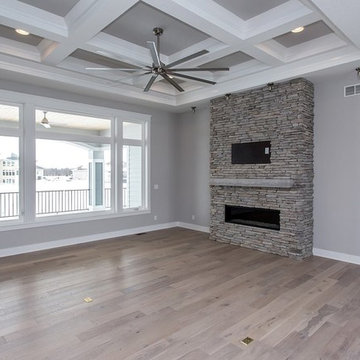
Mid-sized trendy open concept medium tone wood floor and beige floor family room photo in Other with gray walls, a standard fireplace, a stone fireplace and a wall-mounted tv

 Bella Tucker Decorative Finishes
Cabinet Painting by Bella Tucker Decorative Finishes- photos by Geinger Hill
Example of a classic kitchen design in Nashville with raised-panel cabinets, white backsplash, stainless steel appliances and an island
Example of a classic kitchen design in Nashville with raised-panel cabinets, white backsplash, stainless steel appliances and an island

Sponsored
Columbus, OH

Structural Remodeling
Franklin County's Heavy Timber Specialists | Best of Houzz 2020!

 Hask Custom Homes
Example of a large classic master carpeted bedroom design in Atlanta with beige walls and no fireplace

 D.E. Interior Designs

This condo underwent an amazing transformation! The kitchen was moved from one side of the condo to the other so the homeowner could take advantage of the beautiful view. This beautiful hutch makes a wonderful serving counter and the tower on the left hides a supporting column. The beams in the ceiling are not only a great architectural detail but they allow for lighting that could not otherwise be added to the condos concrete ceiling. The lovely crown around the room also conceals solar shades and drapery rods.

 Soundesign Group Architects, PLLC

Inspiration for a mid-sized contemporary master light wood floor and brown floor bedroom remodel in Seattle with green walls and no fireplace

 Eurodale Developments Inc
How awesome is this powder room?!?
Powder room - small transitional black tile and ceramic tile ceramic tile powder room idea in Toronto with a one-piece toilet, blue walls and a wall-mount sink
Powder room - small transitional black tile and ceramic tile ceramic tile powder room idea in Toronto with a one-piece toilet, blue walls and a wall-mount sink



 Joni Spear Interior Design
As a practical trend, formal dining spaces have largely become obsolete in favor of great, dynamic kitchens; however, bucking the movement, my young, but highly traditional client wanted to enjoy evening meals as a routine close to the family’s scattered and hectic days.
Ceilings are christened a whisper of a blush to inspire relaxed conversation under the halo of a warm glow.
The traditional table and chairs are the yield of a highly juried online treasure hunt. Each piece is meticulously refinished in an updated stain more reflective of the young homeowners. Performance fabric is used on the chairs to ensure ease of cleanability to combat daily use by children and young adults.
Walls are clad in a cut velvet and metallic animal print wallpaper to add subtle nostalgia from eras gone by.
Millwork is freshly painted in a semi-gloss alabaster to offer relief from the wallpaper and ceiling.
The opulent, antique-inspired chandelier is the dazzling focal point with draped crystal beading.
Linen drapery panels seamlessly silhouette the cozy window seat.
Cleanable yet regal velvet fabric upholstered cushions, ornamented with a braided trim add a final pop of elegance.

 Archipelago Home, LLC
Photography: Augie Salbosa
Example of an asian medium tone wood floor bedroom design in Hawaii with orange walls
Example of an asian medium tone wood floor bedroom design in Hawaii with orange walls

 Kingswood Custom Homes
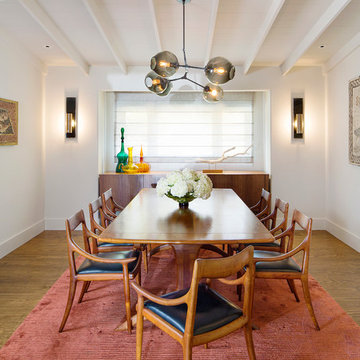
Example of a transitional medium tone wood floor and gray floor dining room design in Charlotte with gray walls
 Esteban Interiors
Inspiration for a contemporary medium tone wood floor dining room remodel in San Diego with white walls

Sponsored
Delaware, OH

Buckeye Basements, Inc.
Central Ohio's Basement Finishing ExpertsBest Of Houzz '13-'21
 Homes of Distinction, Inc.

• CUSTOM DESIGNED AND BUILT CURVED FLOATING STAIRCASE AND CUSTOM BLACK
IRON RAILING BY UDI (PAINTED IN SHERWIN WILLIAMS GRIFFIN)
• NAPOLEON SEE THROUGH FIREPLACE SUPPLIED BY GODFREY AND BLACK WITH
MARBLE SURROUND SUPPLIED BY PAC SHORES AND INSTALLED BY CORDERS WITH LED
COLOR CHANGING BACK LIGHTING
• CUSTOM WALL PANELING INSTALLED BY LBH CARPENTRY AND PAINTED BY M AND L
PAINTING IN SHERWIN WILLIAMS MARSHMALLOW
 MTM Woodworking & Design

Example of a small cottage chic open concept painted wood floor and white floor living room design in Providence with white walls
 PERRY'S PAINTING

Example of a small classic ceramic tile and gray floor hallway design in Edmonton with gray walls
104