
Search results for "Painted ceiling" in Home Design Ideas

 STRUKTR Studios Photography
Photo: Marni Epstein-Mervis © 2018 Houzz
Example of a 1950s gray floor living room design in Other with white walls, a standard fireplace and a brick fireplace
Example of a 1950s gray floor living room design in Other with white walls, a standard fireplace and a brick fireplace

 G.A. White Homes
Elegant medium tone wood floor eat-in kitchen photo in Other with an undermount sink, shaker cabinets, beige cabinets, metallic backsplash, metal backsplash, an island and beige countertops
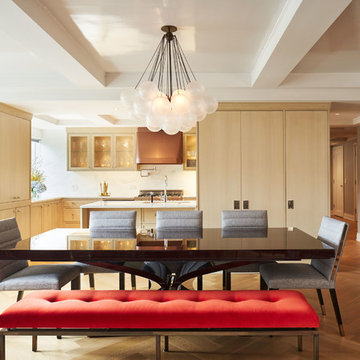
 Edward Caruso Photography
© Edward Caruso Photography
Interior Design by Francis Interiors
Inspiration for a contemporary light wood floor dining room remodel in New York with gray walls and no fireplace
Inspiration for a contemporary light wood floor dining room remodel in New York with gray walls and no fireplace
Find the right local pro for your project
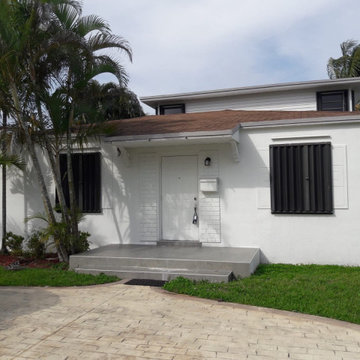

 Innovation Painting & Drywall Repair
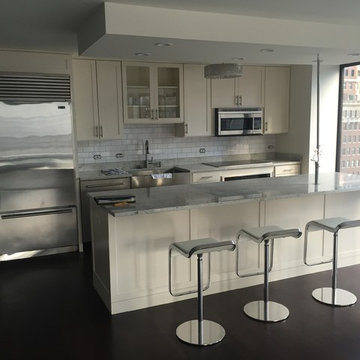
Inspiration for a mid-sized contemporary dark wood floor eat-in kitchen remodel in Chicago with a farmhouse sink, recessed-panel cabinets, white cabinets, granite countertops, white backsplash, subway tile backsplash, stainless steel appliances and an island
 Innovation Painting & Drywall Repair
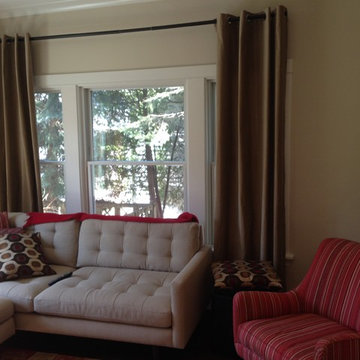
Mid-sized trendy open concept dark wood floor living room photo in Chicago with beige walls


Sponsored
Columbus, OH

Hope Restoration & General Contracting
Columbus Design-Build, Kitchen & Bath Remodeling, Historic Renovations
 Innovation Painting & Drywall Repair

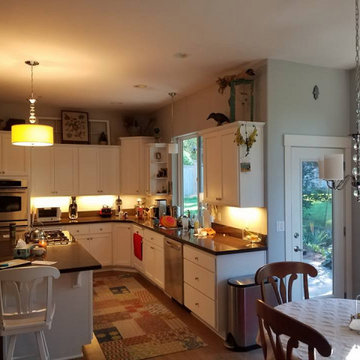
Mid-sized trendy l-shaped marble floor eat-in kitchen photo in Chicago with a double-bowl sink, white cabinets, granite countertops, white backsplash, subway tile backsplash, stainless steel appliances, an island and flat-panel cabinets

 Innovation Painting & Drywall Repair
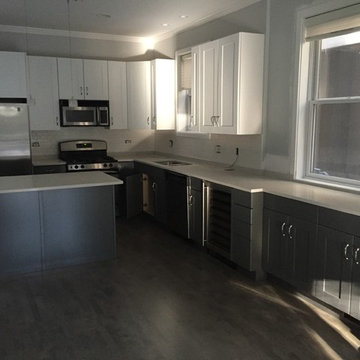
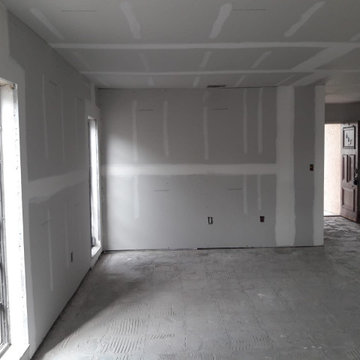
Mid-sized trendy l-shaped dark wood floor eat-in kitchen photo in Chicago with a double-bowl sink, recessed-panel cabinets, white cabinets, granite countertops, white backsplash, subway tile backsplash, stainless steel appliances and an island

Sponsored
Columbus, OH

Snider & Metcalf Interior Design, LTD
Leading Interior Designers in Columbus, Ohio & Ponte Vedra, Florida
 Innovation Painting & Drywall Repair
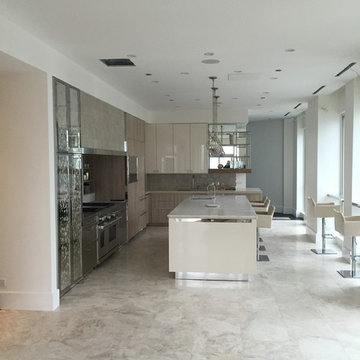
Mid-sized trendy l-shaped marble floor eat-in kitchen photo in Chicago with a double-bowl sink, flat-panel cabinets, white cabinets, granite countertops, subway tile backsplash, stainless steel appliances and an island
 Innovation Painting & Drywall Repair
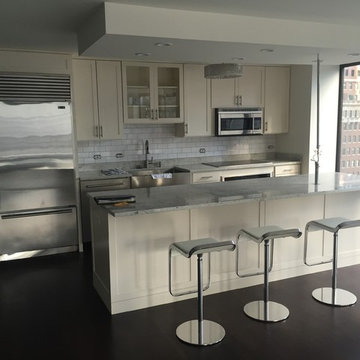
Mid-sized trendy l-shaped marble floor eat-in kitchen photo in Chicago with a farmhouse sink, recessed-panel cabinets, white cabinets, granite countertops, white backsplash, subway tile backsplash, stainless steel appliances and an island


 Mike Thoma Construction
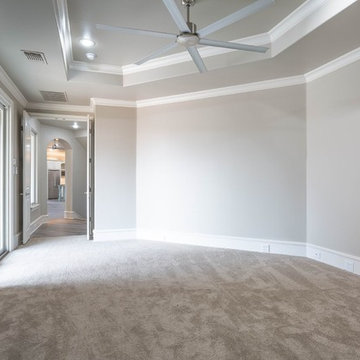
Mid-sized transitional carpeted and gray floor bedroom photo in Austin with gray walls and no fireplace

 Mike Thoma Construction
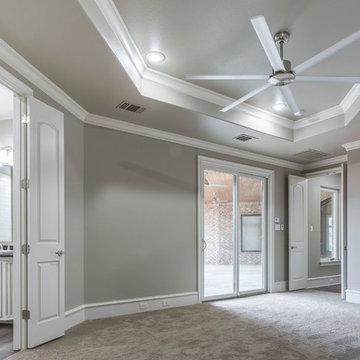
Mid-sized transitional carpeted and gray floor bedroom photo in Austin with gray walls and no fireplace
107