
Search results for "Painted ceiling" in Home Design Ideas

 L. Lumpkins Architect, Inc.
Paneled Entry and Entry Stair.
Photography by Michael Hunter Photography.
Large transitional wooden u-shaped wood railing staircase photo in Dallas with painted risers
Large transitional wooden u-shaped wood railing staircase photo in Dallas with painted risers

 Andrew Sherman Photography
Andrew Sherman. www.AndrewSherman.co
Limited Edition Photographs
https://www.etsy.com/shop/AndrewShermanFineArt

 Osprey Custom Homes
Hallway - huge transitional dark wood floor and brown floor hallway idea in Orlando with beige walls
Find the right local pro for your project

 Dennis Moffitt Painting
Staircase - mid-sized coastal wooden straight medium tone wood floor staircase idea in Providence with white walls and painted risers

 SPACE Architects + Planners
Living room - mid-sized traditional formal and enclosed vinyl floor living room idea in Chicago with yellow walls, a standard fireplace, a brick fireplace and a wall-mounted tv

 Jen Chu Design
Jen Chu
Inspiration for a small shabby-chic style bedroom remodel in New York with white walls
Inspiration for a small shabby-chic style bedroom remodel in New York with white walls

 Zieba Builders, Inc.
Creating an indoor/outdoor connection was paramount for the master suite. This was to become the owner’s private oasis. A vaulted ceiling and window wall invite the flow of natural light. A fireplace and private exit to the garden house provide the perfect respite after a busy day. The new master bath, flanked by his and her walk-in closets, has a tile shower or soaking tub for bathing.
Wall Paint Color: Benjamin Moore HC 167, Amherst Gray flat.
Architectural Design: Sennikoff Architects. Kitchen Design. Architectural Detailing & Photo Staging: Zieba Builders. Photography: Ken Henry.

Sponsored
Columbus, OH

Wannemacher Interiors

Customized Award-Winning Interior Design Solutions in Franklin Cnty OH

 TY LARKINS INTERIORS
CHAD CHENIER PHOTOGRAPHY

Example of a classic formal and enclosed light wood floor family room design in New Orleans with brown walls
Example of a classic formal and enclosed light wood floor family room design in New Orleans with brown walls
 Hal Kearney, Photographer
Hal Kearney, Photographer

Inspiration for a farmhouse wooden u-shaped staircase remodel with painted risers
Inspiration for a farmhouse wooden u-shaped staircase remodel with painted risers

 BluPath Design
The Jelinek country residence is nestled in a Cragsmoor, New York, cottage community in the Catskill Mountains. The expansion and renovation of this simple farmhouse created a bright, sunlit breakfast room off a kitchen outfitted with Shaker-style cherry cabinets and granite countertops. The new kitchen showcases the owner’s collection of farm tools and folk-art objects in open shelves that integrated lights and electrical outlets.
The renovation also included the construction of a new front entry to a large wraparound porch, new lighting, custom walnut occasional tables and built-in library and stereo cabinetry.
Photo Credit
Carol Bates/Bates Photography

 User
UserAngie Seckinger
Example of a large classic enclosed vaulted ceiling living room design in DC Metro with beige walls, a standard fireplace and a stone fireplace
Example of a large classic enclosed vaulted ceiling living room design in DC Metro with beige walls, a standard fireplace and a stone fireplace



 Hines Homes, LLC

Inspiration for a mid-sized craftsman carpeted straight staircase remodel in Little Rock with carpeted risers

 M.J. Whelan Construction
This incredible closet is custom in every way. It was designed to meet the specific needs and desires of our client. The cabinetry was slightly distressed, glazed and load with extensive detail. The rolling ladder moves around entire closet for upper storage. Several pull out and slide out shelves, scarf racks, hanger racks and custom storage accessories were included in the design. A custom dresser with upper glass cabinets along with built-in hamper are also included. It wouldn't be complete without a vertical, tilted shoe rack. Ceiling painted in a rich robin’s egg blue with sparkle additive sets this closet apart from any other. The custom upholstered storage bench with pillows at the end of the room and crystal chandelier finishes this room beautifully. Photo Credit - Hall Of Portraits
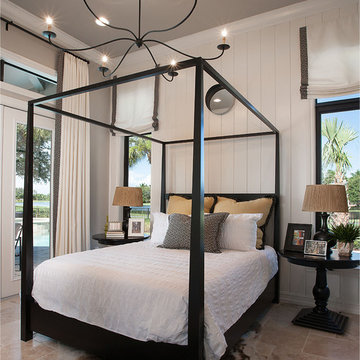
 Beasley & Henley Interior Design
Example of a classic master bedroom design in Miami with white walls

 Oivanki Photography
Photo by Oivanki Photography.
Builder: Telich Custom Homes.
Interior Design: Anne McCanless.
Example of a transitional dark wood floor living room design in Nashville with white walls, a standard fireplace and a brick fireplace
Example of a transitional dark wood floor living room design in Nashville with white walls, a standard fireplace and a brick fireplace

Sponsored
Columbus, OH

Hope Restoration & General Contracting
Columbus Design-Build, Kitchen & Bath Remodeling, Historic Renovations
 User
UserShiflet Group Architects
Photographer Nick Johnson
Farmhouse porch idea in Austin with a roof extension
Farmhouse porch idea in Austin with a roof extension

 Mary Hannah Interiors
Example of a large beach style medium tone wood floor dining room design with white walls and no fireplace

 Flegel's Construction Co., Inc.
New skylights are double insulated with safety glass. The challenge was the technical work required to install a vaulted skylight.
All new trims, baseboards and doors in the redone living room. All new, modern lighting was installed.
Heated du chateau flooring was added.
Bruce Damonte Photography
12