
Search results for "Painted ceiling" in Home Design Ideas

 Town Line Wallpaper & Paint Inc.
Kitchen painted with full-spectrum C2 Paint featuring a high gloss ceiling.
Large transitional single-wall dark wood floor and brown floor open concept kitchen photo in Boston with flat-panel cabinets, white cabinets, multicolored backsplash, black appliances, an island, marble countertops and glass sheet backsplash
Large transitional single-wall dark wood floor and brown floor open concept kitchen photo in Boston with flat-panel cabinets, white cabinets, multicolored backsplash, black appliances, an island, marble countertops and glass sheet backsplash

 Cline Rose Designs
Walls are Ben. Moore Mt. Rainer Gray #2129-60 and the bulkhead is Ben. More Silver Cloud #2129-70.
Bed Linens: Coverlet is custom made from John Robshaw for Duralee fabric. Ready-made duvet cover has been discontinued and is not longer available. There is a khaki color way available in the same pattern through Legacy Linens or custom through Cline Rose Designs. Both are sold "to the trade" only. Please contact for info.

 WECSELMAN DESIGN
Deborah Wecselman Design, Inc
Mid-sized beach style master light wood floor and gray floor bedroom photo in Miami with white walls and no fireplace
Mid-sized beach style master light wood floor and gray floor bedroom photo in Miami with white walls and no fireplace
Find the right local pro for your project

 Abelow Sherman Architects LLC
Inspiration for a large coastal open concept and formal painted wood floor and blue floor living room remodel in New York with white walls, a hanging fireplace, a metal fireplace and no tv

 Kathryne Designs, Inc
The gift wrapping room is part of the laundry room. The workspace features built-in racks for wrapping paper.
Mark Lohman Photography
Example of a tuscan yellow floor home office design in Los Angeles with beige countertops
Example of a tuscan yellow floor home office design in Los Angeles with beige countertops
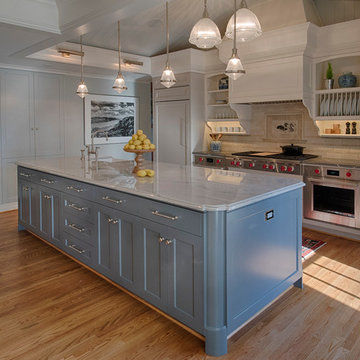

 k+co LIVING - Interiors by Karen B Wolf
Raquel Langworthy
Example of a small beach style master medium tone wood floor and brown floor bedroom design in New York with gray walls
Example of a small beach style master medium tone wood floor and brown floor bedroom design in New York with gray walls

Sponsored
Columbus, OH

Hope Restoration & General Contracting
Columbus Design-Build, Kitchen & Bath Remodeling, Historic Renovations

 Titus Built, LLC
Jane Beiles Photography
Foyer - traditional medium tone wood floor foyer idea in New York with white walls
Foyer - traditional medium tone wood floor foyer idea in New York with white walls

 Smith Brothers
Master
Beautiful new home built by Smith Brothers in 2008 in Del Mar, California. This white bedroom features a classic and traditional design.
Additional Credits:
Architect: Richard Bokal
Interior Designer Doug Dolezal

 Jaclyn Ehrlich Interiors, Inc.
Bedroom - large transitional master dark wood floor bedroom idea in Charlotte with gray walls and no fireplace

 Cynthia Porche Interiors
Fall into luxury, and escape from the day!
Photo: Patrick Heagney
Example of a large classic master dark wood floor and brown floor bedroom design in Atlanta with blue walls and no fireplace
Example of a large classic master dark wood floor and brown floor bedroom design in Atlanta with blue walls and no fireplace

 Sidd Kashyap
Example of a mid-sized transitional formal and open concept dark wood floor and brown floor living room design in DC Metro with beige walls and no tv

 User
UserSerene and elegant master bedroom. Photography by Angie Seckinger
Bedroom - large traditional master carpeted bedroom idea in DC Metro with white walls and no fireplace
Bedroom - large traditional master carpeted bedroom idea in DC Metro with white walls and no fireplace


 k+co LIVING - Interiors by Karen B Wolf
cgaribaldi
Inspiration for a transitional girl teen room remodel in New York
Inspiration for a transitional girl teen room remodel in New York

 Scott Christopher Homes
Transitional dutch front door photo in Grand Rapids with a white front door and gray walls

 By Design Interiors
michaelhunterphotography.com
Example of a mid-sized farmhouse master dark wood floor bedroom design in Austin with white walls
Example of a mid-sized farmhouse master dark wood floor bedroom design in Austin with white walls

 TINEKE TRIGGS
phillip harris
Inspiration for a rustic bathroom remodel in San Francisco with shaker cabinets and gray cabinets
Inspiration for a rustic bathroom remodel in San Francisco with shaker cabinets and gray cabinets


 Dale Gardon Design
High Res Media

Inspiration for a huge mediterranean master marble floor and beige floor bathroom remodel in Phoenix with recessed-panel cabinets, beige cabinets, an undermount tub, white walls, an undermount sink and granite countertops
Inspiration for a huge mediterranean master marble floor and beige floor bathroom remodel in Phoenix with recessed-panel cabinets, beige cabinets, an undermount tub, white walls, an undermount sink and granite countertops
 Emerald Coast Real Estate Photography
© Erin Parker, Emerald Coast real Estate Photography, LLC

Living room - coastal dark wood floor living room idea in Miami with white walls
Living room - coastal dark wood floor living room idea in Miami with white walls

 Miller-Roodell Architects Ltd
Miller Architects, PC
Inspiration for a rustic u-shaped dark wood floor kitchen remodel with a farmhouse sink, paneled appliances, beige walls and an island
Inspiration for a rustic u-shaped dark wood floor kitchen remodel with a farmhouse sink, paneled appliances, beige walls and an island
18