
Search results for "Painted ceiling" in Home Design Ideas

 Ashleigh Weatherill Interior Design
Libbie Holmes Photography
Inspiration for a transitional underground carpeted and beige floor basement remodel in Phoenix with blue walls and no fireplace
Inspiration for a transitional underground carpeted and beige floor basement remodel in Phoenix with blue walls and no fireplace

 Proform Builds
Living room - 1950s light wood floor living room idea in Seattle with a standard fireplace

 DeLeers Construction, Inc.
Kids' bedroom - bedroom and mid-sized coastal gender-neutral gray floor and painted wood floor kids' bedroom idea with beige walls
Find the right local pro for your project

 In Site Designs
The Entrance into this charming home on Edisto Drive is full of excitement with simple architectural details, great patterns, and colors. The Wainscoting and Soft Gray Walls welcome every pop of color introduced into this space.

 ALISONDAMONTE
Photo © Bruce Damonte
1960s formal light wood floor living room photo in San Francisco with white walls, a standard fireplace and a brick fireplace
1960s formal light wood floor living room photo in San Francisco with white walls, a standard fireplace and a brick fireplace

 Goggans Architecture & Interiors
Atlantic Archives, Inc./Richard Leo Johnson
Paragon Custom Construction LLC
Large beach style formal and enclosed medium tone wood floor living room photo in Charleston with gray walls and no tv
Large beach style formal and enclosed medium tone wood floor living room photo in Charleston with gray walls and no tv
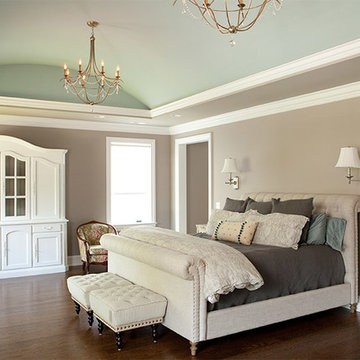
 Michelle's Interiors
The painted, vaulted ceiling draws eyes up to the pair of delicately traditional chandeliers.
--Photo by Jeff Mateer
Elegant master brown floor bedroom photo in Chicago
Elegant master brown floor bedroom photo in Chicago


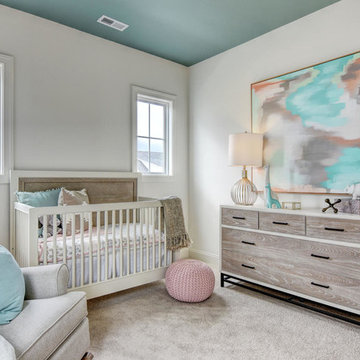
 Mary Hannah Interiors
Nursery - mid-sized transitional gender-neutral carpeted and beige floor nursery idea with white walls



 SIR Development
Dan Murdock
Family room - transitional dark wood floor family room idea in New York with gray walls
Family room - transitional dark wood floor family room idea in New York with gray walls

Example of a farmhouse formal medium tone wood floor living room design in Atlanta with a tile fireplace, white walls and a standard fireplace

 Vani Sayeed Studios
Interior Design: Vani Sayeed Studios
Photo Credits: Jared Kuzia Photography
Inspiration for a mid-sized transitional u-shaped porcelain tile and gray floor kitchen remodel in Boston with marble countertops, white backsplash, paneled appliances, an island, shaker cabinets, green cabinets and subway tile backsplash
Inspiration for a mid-sized transitional u-shaped porcelain tile and gray floor kitchen remodel in Boston with marble countertops, white backsplash, paneled appliances, an island, shaker cabinets, green cabinets and subway tile backsplash


Sponsored
Columbus, OH

Hope Restoration & General Contracting
Columbus Design-Build, Kitchen & Bath Remodeling, Historic Renovations

 Oak Hill Building & Remodeling
Robert Miller Photography
Inspiration for a timeless master carpeted and beige floor bedroom remodel in DC Metro with gray walls
Inspiration for a timeless master carpeted and beige floor bedroom remodel in DC Metro with gray walls

 AR Homes - Cincinnati, OH
Asheville 1296 luxurious Owner's Bath with freestanding tub and Carerra marble.
Freestanding bathtub - large transitional master white tile and porcelain tile porcelain tile and white floor freestanding bathtub idea in Cincinnati with an undermount sink, recessed-panel cabinets, white cabinets, marble countertops and gray walls
Freestanding bathtub - large transitional master white tile and porcelain tile porcelain tile and white floor freestanding bathtub idea in Cincinnati with an undermount sink, recessed-panel cabinets, white cabinets, marble countertops and gray walls

 Pearce Scott
French Country style bedroom - Pearce Scott Architects
Bedroom - mid-sized traditional guest medium tone wood floor bedroom idea with blue walls
Bedroom - mid-sized traditional guest medium tone wood floor bedroom idea with blue walls
 Faulkner Perrin Custom Homes

This is an example of a large traditional concrete paver screened-in back porch design in Dallas with a roof extension.



 Thompson Custom Homes
Example of a large classic master dark wood floor and brown floor bedroom design in Houston with white walls, a standard fireplace and a stone fireplace

 KL Interiors
Inspiration for a timeless family room remodel in San Francisco with beige walls and no tv

 User
UserChristina Wedge Photography
Transitional l-shaped cork floor dedicated laundry room photo with a farmhouse sink, shaker cabinets, white cabinets, a side-by-side washer/dryer and black countertops
Transitional l-shaped cork floor dedicated laundry room photo with a farmhouse sink, shaker cabinets, white cabinets, a side-by-side washer/dryer and black countertops
17