
Search results for "Painted ceiling" in Home Design Ideas


 Beasley & Henley Interior Design
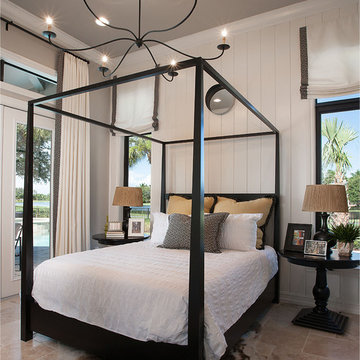
Example of a classic master bedroom design in Miami with white walls

 SWANSON RENOVATIONS - LUXURY DESIGN & BUILD
Mid-sized cottage u-shaped medium tone wood floor and brown floor kitchen photo in Dallas with a farmhouse sink, shaker cabinets, white cabinets, beige backsplash, stainless steel appliances, an island, granite countertops and stone tile backsplash
Find the right local pro for your project
 ROTHERS Design/Build
powder room
photo by Sara Terranova

Inspiration for a small timeless marble floor and gray floor powder room remodel in Kansas City with shaker cabinets, blue cabinets, a two-piece toilet, multicolored walls, an undermount sink, quartz countertops and white countertops
Inspiration for a small timeless marble floor and gray floor powder room remodel in Kansas City with shaker cabinets, blue cabinets, a two-piece toilet, multicolored walls, an undermount sink, quartz countertops and white countertops
 JAUREGUI Architecture Interiors Construction
Piston Design

Example of a tuscan master multicolored tile bathroom design in Houston
Example of a tuscan master multicolored tile bathroom design in Houston

 DESIGNS! - Susan Hoffman Interior Designs
Inspiration for a transitional dark wood floor and brown floor living room remodel in Minneapolis with beige walls, a standard fireplace and a stone fireplace

 Osprey Custom Homes
Hallway - huge transitional dark wood floor and brown floor hallway idea in Orlando with beige walls

Sponsored
Westerville, OH

Custom Home Works
Franklin County's Award-Winning Design, Build and Remodeling Expert
 DeGraffenreid Photography

Example of a large mountain style formal and open concept living room design in New York with a standard fireplace, a stone fireplace and no tv

 Miller-Roodell Architects Ltd
Miller Architects, PC
Inspiration for a rustic u-shaped dark wood floor kitchen remodel in Other with a farmhouse sink, paneled appliances and an island
Inspiration for a rustic u-shaped dark wood floor kitchen remodel in Other with a farmhouse sink, paneled appliances and an island


 Henck Design LLC

We highlighted the architecture with carefully selected paint colors for tray ceilings, c-scrolls on the stair tread skirt boards and millwork throughout the home.
Cool blues and oatmeal upholstered dining chairs enhance the softness of this cozy and traditional dining room.
 Nasrallah Architectural Group, Inc.

Enclosed dining room - mediterranean travertine floor and brown floor enclosed dining room idea in Orlando with orange walls and no fireplace
 Nicholaeff Architecture + Design
Peter Vanderwarker

Mid-sized beach style freestanding desk dark wood floor study room photo in Boston with white walls
Mid-sized beach style freestanding desk dark wood floor study room photo in Boston with white walls

Sponsored
Columbus, OH

Structural Remodeling
Franklin County's Heavy Timber Specialists | Best of Houzz 2020!

 Interiors By Agostino's
Interior Design Naples, FL
Bedroom - mid-sized transitional master carpeted and beige floor bedroom idea in Miami with green walls
Bedroom - mid-sized transitional master carpeted and beige floor bedroom idea in Miami with green walls

Inspiration for a huge transitional l-shaped medium tone wood floor and brown floor eat-in kitchen remodel in Orange County with a farmhouse sink, white cabinets, marble countertops, blue backsplash, ceramic backsplash, stainless steel appliances, two islands and shaker cabinets

 OPaL Design Build
Bob Narrod
Living room - coastal open concept light wood floor living room idea in DC Metro with blue walls
Living room - coastal open concept light wood floor living room idea in DC Metro with blue walls

 Michael Knowles, Architect
Tom Marks Photography
Example of a classic white tile bathroom design in Seattle with a pedestal sink and a two-piece toilet
Example of a classic white tile bathroom design in Seattle with a pedestal sink and a two-piece toilet

Sponsored
Fredericksburg, OH

High Point Cabinets
Columbus' Experienced Custom Cabinet Builder | 4x Best of Houzz Winner

 GOLDEN GATE KITCHENS
Designer - Helena Steele
Photo Credit: christopherstark.com
Other Furniture : @lindseyalbanese
Custom inset Cabinetry $40,000 by Jay Rambo
Porcelain Slab Counters: Sapien Stone- Calacatta Light
Stone Farm Sink and Island Prep Sink by: Native Trails
Island Sapein Stone: Sand Earth

 Andrea Swan - Swan Architecture
Scott Amundson
Inspiration for a coastal carpeted and gray floor bedroom remodel in Minneapolis with gray walls
Inspiration for a coastal carpeted and gray floor bedroom remodel in Minneapolis with gray walls

 Daniel J. Murphy Architect, PC
James Ray Spahn
Example of a mountain style dark wood floor hallway design in Denver with white walls
Example of a mountain style dark wood floor hallway design in Denver with white walls
5