
Search results for "Painted ceiling" in Home Design Ideas
 Zimmerman Miller Montanari
Bruce Damonte

Example of a large trendy master porcelain tile freestanding bathtub design in San Francisco with white walls
Example of a large trendy master porcelain tile freestanding bathtub design in San Francisco with white walls
 Southern Studio Interior Design
Dustin Peck Photography

Beach style master medium tone wood floor bedroom photo in Raleigh with beige walls and no fireplace
Beach style master medium tone wood floor bedroom photo in Raleigh with beige walls and no fireplace

 SHKS Architects
Benjamin Benschneider
Beach style kitchen photo in Seattle with an integrated sink, shaker cabinets, an island and gray countertops
Beach style kitchen photo in Seattle with an integrated sink, shaker cabinets, an island and gray countertops
Find the right local pro for your project
 Keating Moore Construction
Ron Rosenzweig

Living room - mid-sized coastal formal and enclosed light wood floor living room idea in Miami with a standard fireplace and a brick fireplace
Living room - mid-sized coastal formal and enclosed light wood floor living room idea in Miami with a standard fireplace and a brick fireplace
 studiohamiltontyni

Cottage loft-style carpeted and gray floor bedroom photo in Los Angeles with white walls

 Peter LaBau, LLC
A bright and sunny Girl's Bedroom with a painted sky on the ceiling.
Inspiration for a large timeless girl carpeted kids' room remodel in Boston with yellow walls
Inspiration for a large timeless girl carpeted kids' room remodel in Boston with yellow walls

 LMK Interiors
Farmhouse style with industrial, contemporary feel.
Living room - mid-sized country open concept medium tone wood floor living room idea in San Francisco with gray walls
Living room - mid-sized country open concept medium tone wood floor living room idea in San Francisco with gray walls



 HI-FIDELITY
Example of a large classic enclosed carpeted and multicolored floor home theater design in Austin with red walls and a projector screen
 HI-FIDELITY
Example of a large classic enclosed carpeted and multicolored floor home theater design in Austin with red walls and a projector screen
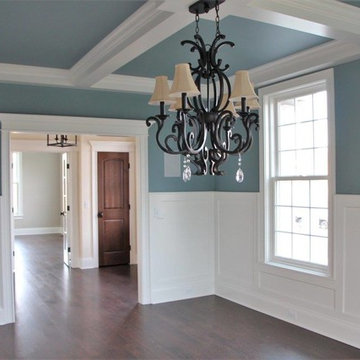
 Richlind Architects LLC
Cypress Hill Development
Richlind Architects LLC
Example of a large classic dark wood floor and brown floor enclosed dining room design in Chicago with blue walls and no fireplace
Example of a large classic dark wood floor and brown floor enclosed dining room design in Chicago with blue walls and no fireplace

 Mina Brinkey
Photo: Mina Brinkey © 2014 Houzz
Example of a beach style living room design in Miami with white walls
Example of a beach style living room design in Miami with white walls


 Fan Diego - The Ceiling Fan Stores
Example of a mid-sized island style master medium tone wood floor bedroom design in San Diego with green walls and no fireplace



 Donna Elle Design
Defining a sense of place is a work of art by a team of excellent players(BPC architects and Cross Rip Builders) and the homeowner that bring their clear senses of who they are to the program is exquisitely interpreted here.



 D. A. George & Sons Construction
Inspiration for a large tropical formal and enclosed painted wood floor and white floor living room remodel in Miami with white walls and a wall-mounted tv
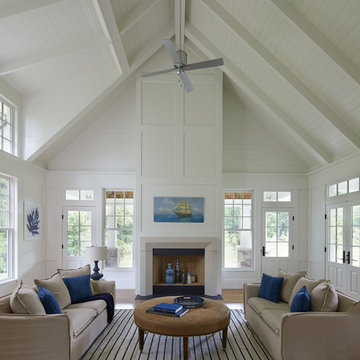
 Gladis & Co.
Beach style formal medium tone wood floor living room photo in DC Metro with white walls and a standard fireplace


 Feldman Architecture, Inc.
Joe Fletcher
Atop a ridge in the Santa Lucia mountains of Carmel, California, an oak tree stands elevated above the fog and wrapped at its base in this ranch retreat. The weekend home’s design grew around the 100-year-old Valley Oak to form a horseshoe-shaped house that gathers ridgeline views of Oak, Madrone, and Redwood groves at its exterior and nestles around the tree at its center. The home’s orientation offers both the shade of the oak canopy in the courtyard and the sun flowing into the great room at the house’s rear façades.
This modern take on a traditional ranch home offers contemporary materials and landscaping to a classic typology. From the main entry in the courtyard, one enters the home’s great room and immediately experiences the dramatic westward views across the 70 foot pool at the house’s rear. In this expansive public area, programmatic needs flow and connect - from the kitchen, whose windows face the courtyard, to the dining room, whose doors slide seamlessly into walls to create an outdoor dining pavilion. The primary circulation axes flank the internal courtyard, anchoring the house to its site and heightening the sense of scale by extending views outward at each of the corridor’s ends. Guest suites, complete with private kitchen and living room, and the garage are housed in auxiliary wings connected to the main house by covered walkways.
Building materials including pre-weathered corrugated steel cladding, buff limestone walls, and large aluminum apertures, and the interior palette of cedar-clad ceilings, oil-rubbed steel, and exposed concrete floors soften the modern aesthetics into a refined but rugged ranch home.
 K Lilia Interior Design
Keesha Allen

Example of a mid-sized eclectic master carpeted and beige floor bedroom design in Houston with multicolored walls and no fireplace
Example of a mid-sized eclectic master carpeted and beige floor bedroom design in Houston with multicolored walls and no fireplace
57