
Search results for "Painted ceiling" in Home Design Ideas
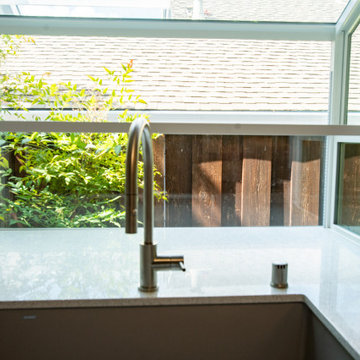
 New Key Construction
Inspiration for a small transitional u-shaped brown floor eat-in kitchen remodel in San Francisco with an undermount sink, raised-panel cabinets, beige cabinets, white backsplash, subway tile backsplash, stainless steel appliances, no island and white countertops
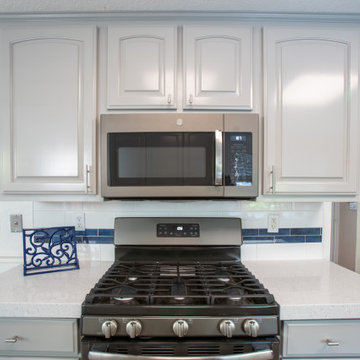 New Key Construction
Eat-in kitchen - small transitional u-shaped brown floor eat-in kitchen idea in San Francisco with an undermount sink, raised-panel cabinets, beige cabinets, white backsplash, subway tile backsplash, stainless steel appliances, no island and white countertops
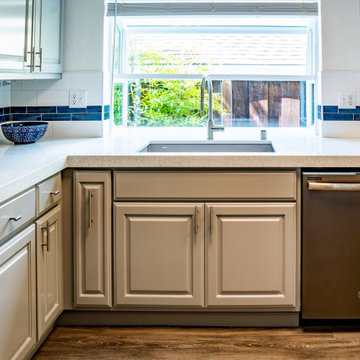 New Key Construction
Eat-in kitchen - small transitional u-shaped brown floor eat-in kitchen idea in San Francisco with an undermount sink, raised-panel cabinets, beige cabinets, white backsplash, subway tile backsplash, stainless steel appliances, no island and white countertops
Find the right local pro for your project

 Lori Designs
Inspiration for a mid-sized coastal open concept medium tone wood floor and brown floor family room remodel in Boston with white walls, a standard fireplace, a stone fireplace and a wall-mounted tv
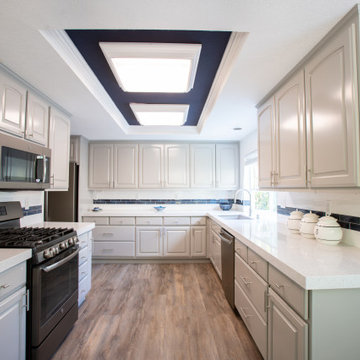 New Key Construction
Small transitional u-shaped brown floor eat-in kitchen photo in San Francisco with an undermount sink, raised-panel cabinets, beige cabinets, white backsplash, subway tile backsplash, stainless steel appliances, no island and white countertops
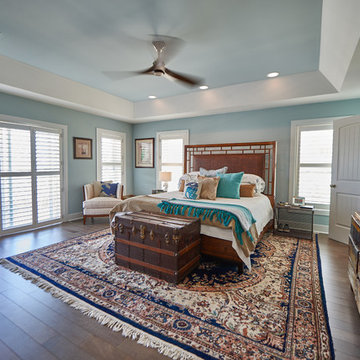
 Excel Builders
Large beach style master medium tone wood floor and brown floor bedroom photo in Other with blue walls and no fireplace
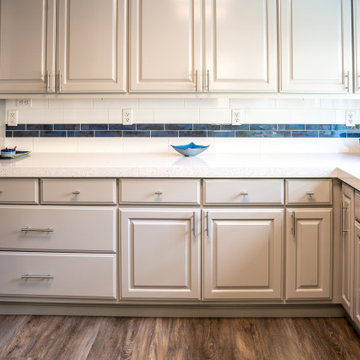 New Key Construction
Example of a small transitional u-shaped brown floor eat-in kitchen design in San Francisco with an undermount sink, raised-panel cabinets, beige cabinets, white backsplash, subway tile backsplash, stainless steel appliances, no island and white countertops


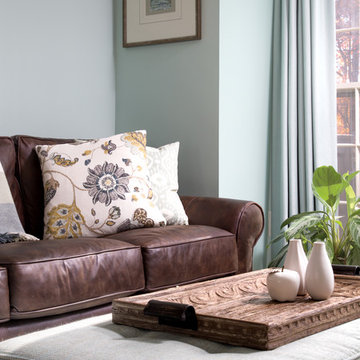
 Decorating Den Interiors -Virginia
Inspiration for a mid-sized transitional formal and enclosed carpeted living room remodel in DC Metro with blue walls, a standard fireplace, a brick fireplace and no tv
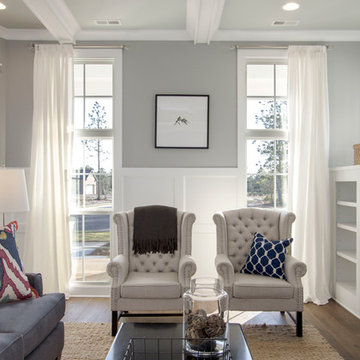
Example of a mid-sized transitional open concept dark wood floor living room design in Wilmington with gray walls

 i.fromkin interiors
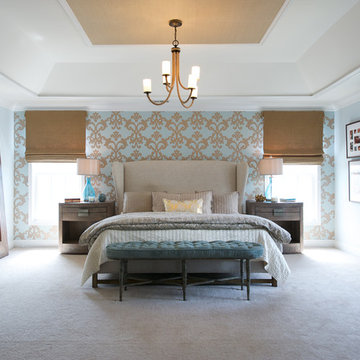
Bedroom, white bedding, grey carpet, white headboard, grey wall, ceiling fan, clean lines, coffered ceiling, colorful artwork, colorful wall art, dark wood bedframe, dark wood nightstand, glass door, master bedroom, padded headboard, pop of color, table lamp, task lamp, white coffered ceiling, white molding with grey inserts, white trim,
Peter Rymwid, Architechtural Photography

 Candelaria Design Associates
Kitchen - large transitional l-shaped medium tone wood floor and brown floor kitchen idea in Phoenix with raised-panel cabinets, beige backsplash, an island, white cabinets, a farmhouse sink, soapstone countertops and ceramic backsplash
 New Image Construction
Philip Slowiak

Inspiration for a mid-sized rustic beige two-story brick gable roof remodel in Other
Inspiration for a mid-sized rustic beige two-story brick gable roof remodel in Other

 Bill Fry Construction - Wm. H. Fry Const. Co.
Ceiling fan in master bedroom provides lighting in addition to wall sconces above night stands. A sliding glass door with a transom window leads to the backyard. The vaulted ceiling is painted wood with beams.


 iconic.systems

A beautifully painted ceiling finishes out a custom theater. No request is out of the question to give the homeowner exactly the look that they desire.

 Breeze Giannasio Interiors
Photo: Carolyn Reyes © 2017 Houzz
Transitional open concept light wood floor and beige floor living room photo in Los Angeles with gray walls
Transitional open concept light wood floor and beige floor living room photo in Los Angeles with gray walls

Inspiration for a mid-sized contemporary galley concrete floor and gray floor utility room remodel in Chicago with an utility sink, white walls and a side-by-side washer/dryer


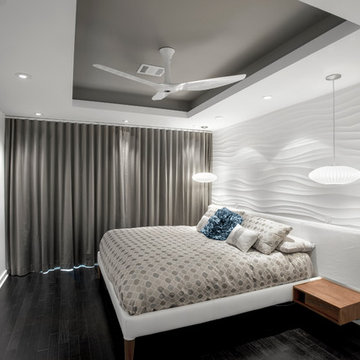
 RD Architecture, LLC
Photography by Juliana Franco
Mid-sized 1960s guest dark wood floor and brown floor bedroom photo in Houston with white walls and no fireplace
Mid-sized 1960s guest dark wood floor and brown floor bedroom photo in Houston with white walls and no fireplace

 Greenauer Design Group
David Patterson
Example of a mountain style formal and open concept dark wood floor living room design in Denver with white walls, a standard fireplace and a stone fireplace
Example of a mountain style formal and open concept dark wood floor living room design in Denver with white walls, a standard fireplace and a stone fireplace

 Flagg Coastal Homes
The second story family room in the Coastal Living 2014 Showhouse. Furniture by Lee Industries and all fabrics by Sunbrella.
Beach style family room photo in San Diego with gray walls
Beach style family room photo in San Diego with gray walls
61