
Search results for "Painted frames" in Home Design Ideas

 kalHome
Photo Credit M Vaughn
Example of a transitional open concept living room design in Chicago with gray walls, a stone fireplace and a wall-mounted tv
Example of a transitional open concept living room design in Chicago with gray walls, a stone fireplace and a wall-mounted tv

 MJK Homes, Inc.
Scott Hargis Photo
Elegant formal dark wood floor living room photo in San Francisco with beige walls, a standard fireplace and no tv
Elegant formal dark wood floor living room photo in San Francisco with beige walls, a standard fireplace and no tv

Find the right local pro for your project

 Foster Hill Design
Joe Tighe
Large transitional gender-neutral playroom photo in Chicago with blue walls and no fireplace
Large transitional gender-neutral playroom photo in Chicago with blue walls and no fireplace


 Bevan + Associates
Cottage master beige tile beige floor freestanding bathtub photo in San Francisco with flat-panel cabinets, light wood cabinets, beige walls, an undermount sink and white countertops



 Interior Motives Design Group
venetian plastered walls with custom motif stenciled over top
Bathroom - eclectic bathroom idea in Orlando
Bathroom - eclectic bathroom idea in Orlando

 The Artists Hands - Faux Finishes
A beautifully bold bathroom for a special International client. A combination of metallic plasters, foils and hand painting techniques were used to complete this unique ceiling and plastered wall application. Copyright © 2016 The Artists Hands

 Obayashi Design Group Inc. architecture interiors
After careful review of an extensive collection, the Owner selected the tryptic of antique prints; strategically composed on a subdued lavender wall.
Bedroom - eclectic bedroom idea in Hawaii
Bedroom - eclectic bedroom idea in Hawaii

 InHance
Our clients purchased a new house, but wanted to add their own personal style and touches to make it really feel like home. We added a few updated to the exterior, plus paneling in the entryway and formal sitting room, customized the master closet, and cosmetic updates to the kitchen, formal dining room, great room, formal sitting room, laundry room, children’s spaces, nursery, and master suite. All new furniture, accessories, and home-staging was done by InHance. Window treatments, wall paper, and paint was updated, plus we re-did the tile in the downstairs powder room to glam it up. The children’s bedrooms and playroom have custom furnishings and décor pieces that make the rooms feel super sweet and personal. All the details in the furnishing and décor really brought this home together and our clients couldn’t be happier!

 Brentwood Cabinets LLC
Inspiration for a timeless white tile freestanding bathtub remodel in Nashville with an undermount sink, recessed-panel cabinets and gray cabinets

 Wolfe Rizor Interiors
Mid-sized country porcelain tile and brown floor family room photo in Orlando with white walls

Sponsored
Sunbury, OH

J.Holderby - Renovations
Franklin County's Leading General Contractors - 2X Best of Houzz!
 Mosaic By Aida
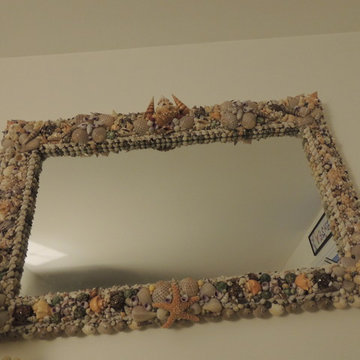
SEASHELL HANDMAND MIRROR SIZE: FRAME: (44"w by 29 "h) MIRROR (35" w by 19"h)
Inspiration for a large tropical home design remodel in New York
Inspiration for a large tropical home design remodel in New York


 K. N. Crowder
Go ahead and walk in that closet.
Pocket doors are not only timeless, they save space! Up to 9SQFT versus traditional swing doors.
Use our patented Catch ‘N’ Close soft closing systems to keep doors safe and secure.

 Normandy Remodeling
This 1950's ranch style home's exterior work included a new front and rear entry, as well as architectural details like molding, shutters, stone and overhangs were all added to give the home more curb appeal.
Normandy Remodeling



 LC Design
A different approach to a Dining room feature wall. The use of industrial looking shelving with layered artwork, and accessories creates a strong focal point in the room. A great way to showcase artwork!


 Interiors by Natasha
I was hired by the parents of a soon-to-be teenage girl turning 13 years-old. They wanted to remodel her bedroom from a young girls room to a teenage room. This project was a joy and a dream to work on! I got the opportunity to channel my inner child. I wanted to design a space that she would love to sleep in, entertain, hangout, do homework, and lounge in.
The first step was to interview her so that she would feel like she was a part of the process and the decision making. I asked her what was her favorite color, what was her favorite print, her favorite hobbies, if there was anything in her room she wanted to keep, and her style.
The second step was to go shopping with her and once that process started she was thrilled. One of the challenges for me was making sure I was able to give her everything she wanted. The other challenge was incorporating her favorite pattern-- zebra print. I decided to bring it into the room in small accent pieces where it was previously the dominant pattern throughout her room. The color palette went from light pink to her favorite color teal with pops of fuchsia. I wanted to make the ceiling a part of the design so I painted it a deep teal and added a beautiful teal glass and crystal chandelier to highlight it. Her room became a private oasis away from her parents where she could escape to. In the end we gave her everything she wanted.
Photography by Haigwood Studios
246