
Search results for "Painted knotty pine" in Home Design Ideas
 Dee Hurford Designs


The clients' own furniture was given new life in the updated rooms. A,n area rug cocktail ottoman and cube tables were added to enhance and complete the space.

The old plant window was added to replace the old to support the clients' love of plants
 Dee Hurford Designs
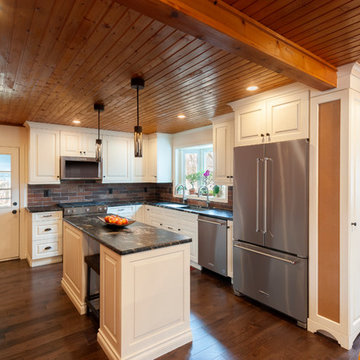
A narrow island was added that allows seating on either was added.
The full length billboard was added to allow the clients to continue to post pictures and post card near the refrigerator instead on it.
The entry to the pantry i s cleverly placed just around the corner
 Dee Hurford Designs

The clients' own furniture was given new life in the updated rooms. A,n area rug cocktail ottoman and cube tables were added to enhance and complete the space.
The old plant window was added to replace the old to support the clients' love of plants
Find the right local pro for your project

 Dee Hurford Designs

The clients' own furniture was given new life in the updated rooms.
A custom dry bar replaced the dark laundry area
Example of a large transitional open concept dark wood floor and brown floor family room design in Philadelphia with a standard fireplace, a brick fireplace and a corner tv
Example of a large transitional open concept dark wood floor and brown floor family room design in Philadelphia with a standard fireplace, a brick fireplace and a corner tv
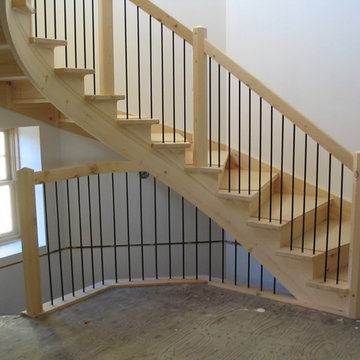
 Woodland Stair Works
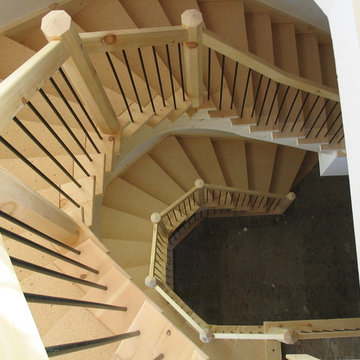
Staircase - huge rustic wooden curved staircase idea in Other with wooden risers
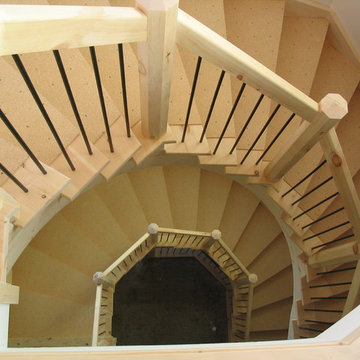 Woodland Stair Works
Inspiration for a huge rustic wooden curved staircase remodel in Other with wooden risers


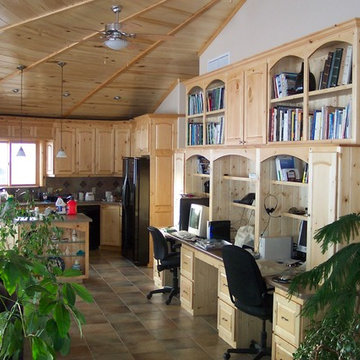
 J Lazy 3 Cabinetry
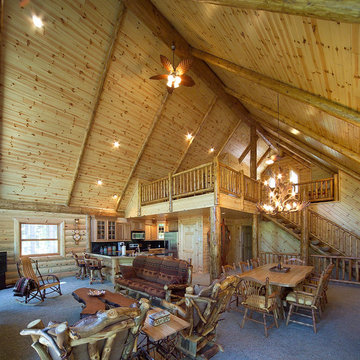
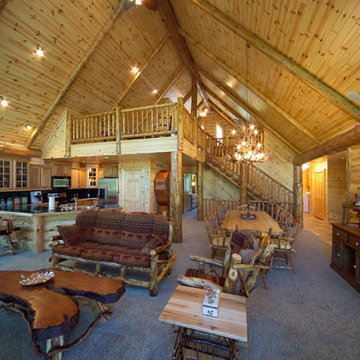
This fantastic "his and hers" home office allows interaction with the entire living space, and is uniquely tied together with a beautiful hand selected Aspen T&G ceiling above!!
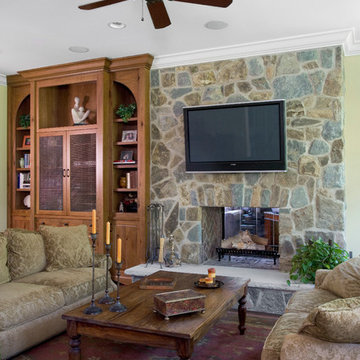
 Orren Pickell Building Group
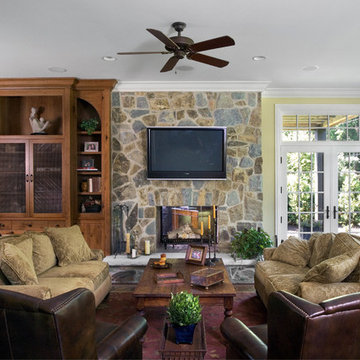
 http://www.pickellbuilders.com. Photography by Linda Oyama Bryan. Family Room with Floor to Ceiling Knotty Pine Built in and Stone Fireplace, French doors to covered porch, and 6-3/4'' Wide distressed European Vintage White oak hardwood flooring.
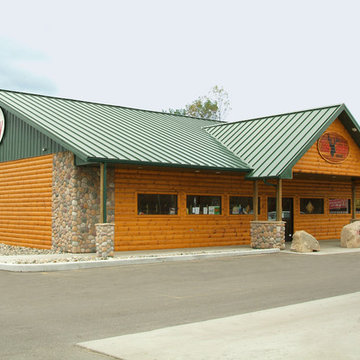
 Woodhaven Log & Lumber
Commercial building design that includes WoodHaven products makes any store more of a landmark than just part of the scenery. All four sides of this one are done with our knotty pine smooth quarter log siding. Once you see the Jerky Outlet, you won't forget it.
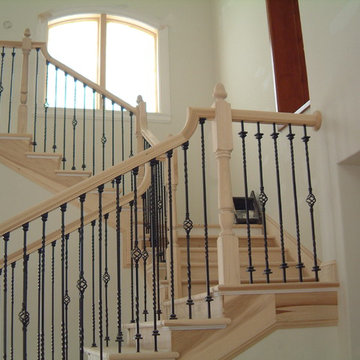
 Fuller Architectural Hardwoods
Beautiful wooden staircase with iron balusters.
Inspiration for a mid-sized timeless wooden u-shaped staircase remodel in Indianapolis with wooden risers
Inspiration for a mid-sized timeless wooden u-shaped staircase remodel in Indianapolis with wooden risers
 Dee Hurford Designs
Inspiration for a large transitional l-shaped dark wood floor and brown floor eat-in kitchen remodel in Philadelphia with an undermount sink, raised-panel cabinets, white cabinets, granite countertops, red backsplash, brick backsplash, stainless steel appliances, an island and black countertops
 Dee Hurford Designs
The old dark cabinets were replaced with off-white cabinets with cashmere glaze, a large new bay window was added as well as recessed lighting to brighten the kitchen. A dramatic 5 foot Galley Workstation was added as the sink requiring 2 faucets. Dramatic Titanium Black Leathered Granite counters were used throughout the kitchen. Ceramic brick 3X9 tiles were used as the backsplash to compliment the brick fireplace in the family room


 Dee Hurford Designs
The clients' own furniture was given new life in the updated rooms. A,n area rug cocktail ottoman and cube tables were added to enhance and complete the space
 Dee Hurford Designs
The clients' own furniture was given new life in the updated rooms. A,n area rug cocktail ottoman and cube tables were added to enhance and complete the space

 Woodland Stair Works
Great view showing the double flight of stairs.
Huge mountain style wooden curved staircase photo in Other with wooden risers
Huge mountain style wooden curved staircase photo in Other with wooden risers
 Orren Pickell Building Group
 http://www.pickellbuilders.com. Photography by Linda Oyama Bryan.
Family Room with Floor to Ceiling Knotty Pine Built in and Stone Fireplace, French doors to covered porch, and 6-3/4'' Wide distressed European Vintage White oak hardwood flooring.
42