
Search results for "Painted knotty pine" in Home Design Ideas
 Olde Wood Ltd.
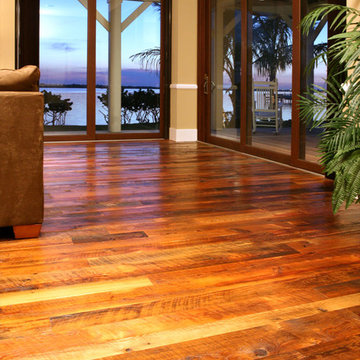
During the late 1800s and early 1900s, many farmers who lived in the fertile valleys of Pennsylvania’s Susquehanna River and Allegheny Mountains grew tobacco. Using a mixture of pine species as siding, floor joists and roof rafters, they constructed barns for drying tobacco – a unique process that gave what we call tobacco pine its heavily mixed color and character (without odor).
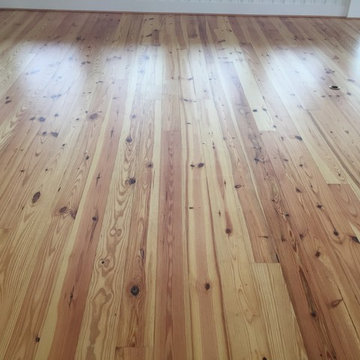
Tobacco-stained pine hardwood flooring creates a unique, “old pine” appearance with deep, rich shades of brown and red intermingled with the wood’s original honey color. This dark, naturally weathered look will help you add warmth and charm to a more rustic décor.

 Plain & Posh
This large kitchen was desperately needing a refresh. It was far to traditional for the homeowners taste. Additionally, there was no direct path to the dining room as you needed to enter through a butlers pantry. I opened up two doorways into the kitchen from the dining room, which allowed natural light to flow in. The former butlers pantry was then sealed up and became part of the formerly to small pantry. The homeowners now have a 13' long walk through pantry, accessible from both the new bar area and the kitchen.
 EDAD studio
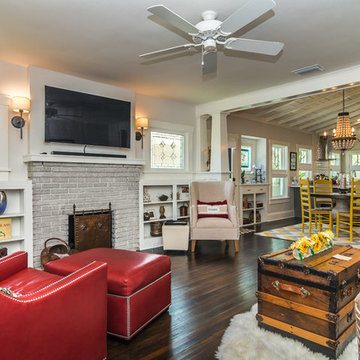
Living room - traditional dark wood floor living room idea in Tampa with white walls, a standard fireplace and a brick fireplace
Find the right local pro for your project
 Brian O'Keefe Architect, P.C.

The library walls feature a sophisticated integration of panels and moldings in knotty pine. Hamptons, NY Home | Interior Architecture by Brian O'Keefe Architect, PC, with Interior Design by Marjorie Shushan | Photo by Ron Pappageorge

 Bardwell Homes
 Louisiana style, fresh approach to Classic Louisiana style of A. Hays Town.
Photo by Craig Saucier
Inspiration for a mid-sized timeless white two-story brick house exterior remodel in New Orleans with a hip roof and a shingle roof
Inspiration for a mid-sized timeless white two-story brick house exterior remodel in New Orleans with a hip roof and a shingle roof
 Penny Lane Home Builders, LLC
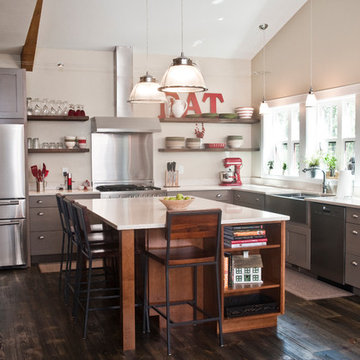
Lynn Donaldson
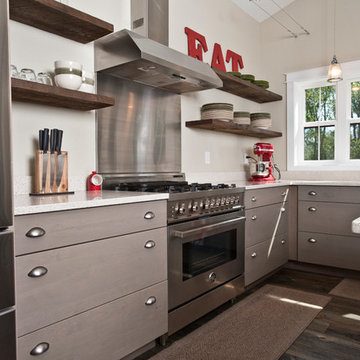
* Mix of grey and brown knotty alder cabinetry
* All lower cabinets are drawers for quick and easy access
* Large island with hidden storage and microwave drawer
* French door refrigerator, LPG Bertazzoni range, Miele Dishwasher and Stainless steel farmhouse sink (50/50 bowl)
* Pine-beetle kill flooring
* Pantry pocket door with blackboard paint
* Reclaimed lumber open, floating shelving
* Low-maintenance quartz countertops
 Penny Lane Home Builders, LLC
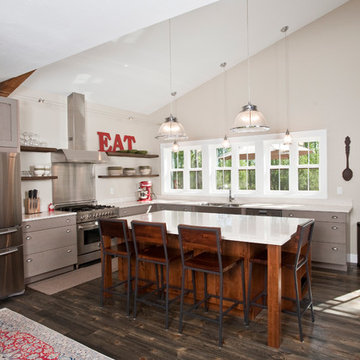
Lynn Donaldson
* Mix of grey and brown knotty alder cabinetry
* All lower cabinets are drawers for quick and easy access
* Large island with hidden storage and microwave drawer
* French door refrigerator, LPG Bertazzoni range, Miele Dishwasher and Stainless steel farmhouse sink (50/50 bowl)
* Pine-beetle kill flooring
* Pantry pocket door with blackboard paint
* Reclaimed lumber open, floating shelving
* Low-maintenance quartz countertops


 Penny Lane Home Builders, LLC
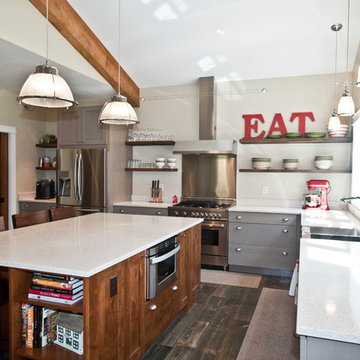
Lynn Donaldson
* Mix of grey and brown knotty alder cabinetry
* All lower cabinets are drawers for quick and easy access
* Large island with hidden storage and microwave drawer
* French door refrigerator, LPG Bertazzoni range, Miele Dishwasher and Stainless steel farmhouse sink (50/50 bowl)
* Pine-beetle kill flooring
* Pantry pocket door with blackboard paint
* Reclaimed lumber open, floating shelving
* Low-maintenance quartz countertops
 Penny Lane Home Builders, LLC
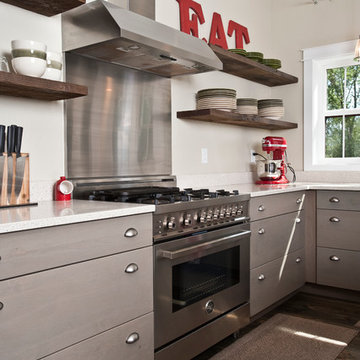
Lynn Donaldson
* Mix of grey and brown knotty alder cabinetry
* All lower cabinets are drawers for quick and easy access
* Large island with hidden storage and microwave drawer
* French door refrigerator, LPG Bertazzoni range, Miele Dishwasher and Stainless steel farmhouse sink (50/50 bowl)
* Pine-beetle kill flooring
* Pantry pocket door with blackboard paint
* Reclaimed lumber open, floating shelving
* Low-maintenance quartz countertops
 Penny Lane Home Builders, LLC
Lynn Donaldson
* Mix of grey and brown knotty alder cabinetry
* All lower cabinets are drawers for quick and easy access
* Large island with hidden storage and microwave drawer
* French door refrigerator, LPG Bertazzoni range, Miele Dishwasher and Stainless steel farmhouse sink (50/50 bowl)
* Pine-beetle kill flooring
* Pantry pocket door with blackboard paint
* Reclaimed lumber open, floating shelving
* Low-maintenance quartz countertops
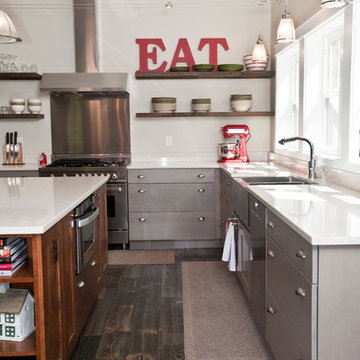 Penny Lane Home Builders, LLC
Lynn Donaldson
* Mix of grey and brown knotty alder cabinetry
* All lower cabinets are drawers for quick and easy access
* Large island with hidden storage and microwave drawer
* French door refrigerator, LPG Bertazzoni range, Miele Dishwasher and Stainless steel farmhouse sink (50/50 bowl)
* Pine-beetle kill flooring
* Pantry pocket door with blackboard paint
* Reclaimed lumber open, floating shelving
* Low-maintenance quartz countertops

 Charisma Design
Example of a large transitional master carpeted bedroom design in San Francisco with gray walls, a standard fireplace and a stone fireplace

 State Street Interiors
****Please click on image for additional details****
Living room - transitional formal dark wood floor living room idea in Cedar Rapids with gray walls, a ribbon fireplace, a stone fireplace and a tv stand
Living room - transitional formal dark wood floor living room idea in Cedar Rapids with gray walls, a ribbon fireplace, a stone fireplace and a tv stand



 HEYDT DESIGNS
David Duncan Livingston
Example of a small classic kids' gray tile and stone tile marble floor claw-foot bathtub design in San Francisco with white cabinets, a wall-mount toilet and white walls
Example of a small classic kids' gray tile and stone tile marble floor claw-foot bathtub design in San Francisco with white cabinets, a wall-mount toilet and white walls

 Bickford Construction Corporation
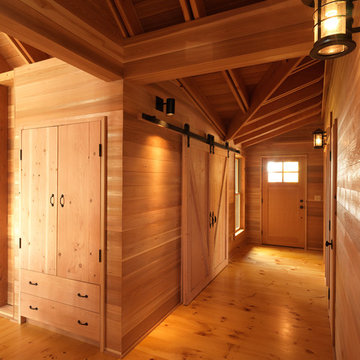
The barn doors conceal the laundry room beyond.
Inspiration for a hallway remodel in Burlington
Inspiration for a hallway remodel in Burlington


 Dee Hurford Designs
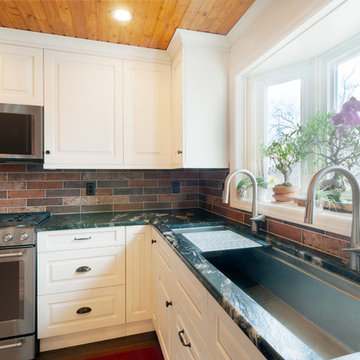
The Galley Work Station turns into a full on entertainment center and covert into a buffet or beverage center the many inserts it comes with
Example of a large transitional l-shaped dark wood floor and brown floor eat-in kitchen design in Philadelphia with an undermount sink, raised-panel cabinets, white cabinets, granite countertops, red backsplash, brick backsplash, stainless steel appliances, an island and black countertops
Example of a large transitional l-shaped dark wood floor and brown floor eat-in kitchen design in Philadelphia with an undermount sink, raised-panel cabinets, white cabinets, granite countertops, red backsplash, brick backsplash, stainless steel appliances, an island and black countertops
 Sundance Colors
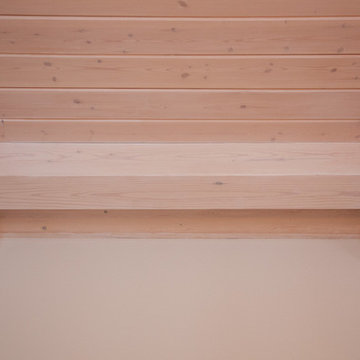
Here is a close up of the now smooth and harmonious transition from ceiling to wall.
Ansley Braverman phtotography
Inspiration for a mid-sized farmhouse family room remodel in Sacramento
Inspiration for a mid-sized farmhouse family room remodel in Sacramento
41