
Search results for "Painted knotty pine" in Home Design Ideas
 mackmiller design+build
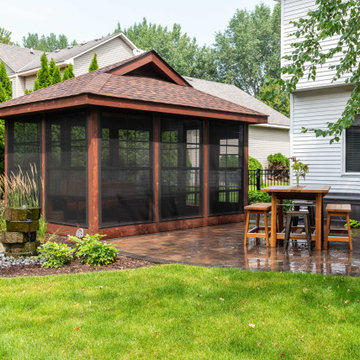
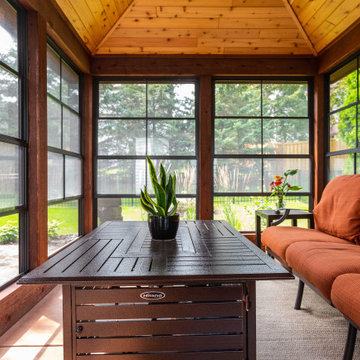
The happy hour loving couple work from home and they wanted a place to escape to once the workday was over. The solution was a detached screened gazebo with a gas fire table and comfy furniture. The EZ-Screen Porch Windows allow 3-1/2 seasons of use. Key gazebo features include a poured and stained concrete pad, a clear coated tongue and grove knotty pine ceiling, and an asphalt shingle roof. Added interior elements include all-weather lightweight aluminum furniture with comfy fabric cushions, and a Hiland Brown Hammered Bronze Fire Pit on an area rug. All-weather lightweight aluminum loveseat with removable fabric cushions and two end tables completes the room. Our clients hired their landscape company to add plants and trees around it so it looks as if it has always been there.
 Woodhaven Log & Lumber

You might just want to stop and look before descending this fabulous stairway to the basement. The custom cedar railing's pencil-sharpened pieces are worthy of a lingering touch.
The tongue and groove paneling on the walls gives a great contrast to the pine tread on the steps and makes for a special trip from the main level to the lower level of this unique log home.
 mackmiller design+build
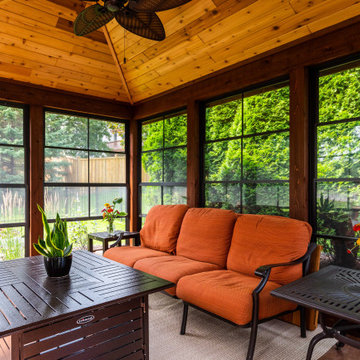
The happy hour loving couple work from home and they wanted a place to escape to once the workday was over. The solution was a detached screened gazebo with a gas fire table and comfy furniture. The EZ-Screen Porch Windows allow 3-1/2 seasons of use. Key gazebo features include a poured and stained concrete pad, a clear coated tongue and grove knotty pine ceiling, and an asphalt shingle roof. Added interior elements include all-weather lightweight aluminum furniture with comfy fabric cushions, and a Hiland Brown Hammered Bronze Fire Pit on an area rug. All-weather lightweight aluminum loveseat with removable fabric cushions and two end tables completes the room. Our clients hired their landscape company to add plants and trees around it so it looks as if it has always been there.
Find the right local pro for your project
 ELEVATIONS | Design Solutions by Myers
Visit Our Showroom
8000 Locust Mill St.
Ellicott City, MD 21043
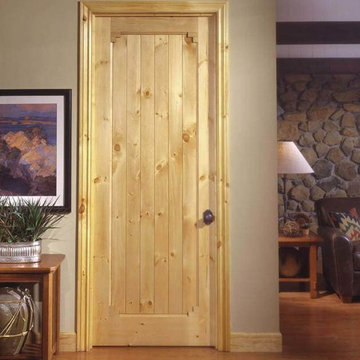
Trustile Southwestern Series: VG1020 in knotty pine
Mid-sized southwest open concept living room photo in Baltimore with green walls and no fireplace
Mid-sized southwest open concept living room photo in Baltimore with green walls and no fireplace
 Countrywide Construction & Design LLC
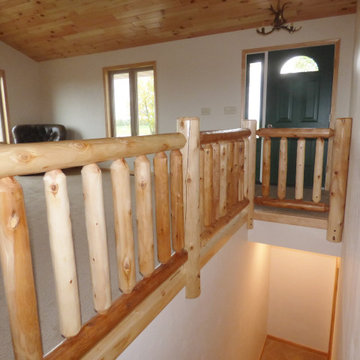
Open log railing surrounds staircase to Basement level
Example of a mountain style carpeted straight wood railing staircase design in Other with carpeted risers
Example of a mountain style carpeted straight wood railing staircase design in Other with carpeted risers
 mackmiller design+build
The happy hour loving couple work from home and they wanted a place to escape to once the workday was over. The solution was a detached screened gazebo with a gas fire table and comfy furniture. The EZ-Screen Porch Windows allow 3-1/2 seasons of use. Key gazebo features include a poured and stained concrete pad, a clear coated tongue and grove knotty pine ceiling, and an asphalt shingle roof. Added interior elements include all-weather lightweight aluminum furniture with comfy fabric cushions, and a Hiland Brown Hammered Bronze Fire Pit on an area rug. All-weather lightweight aluminum loveseat with removable fabric cushions and two end tables completes the room. Our clients hired their landscape company to add plants and trees around it so it looks as if it has always been there.
 Schultz Building Inc

U-shaped staircase features Plaid Carpet, Aluminum Railings with Vertical Cable Mounted between 4x4 Pine Posts with metal caps, Knotty-pine T&G paneling with a 3/16" "Nickel" gap pattern. The Knotty Pine Wall on the right side of the staircase runs from the basement all the way up to the second-floor ceiling.


 Countrywide Construction & Design LLC
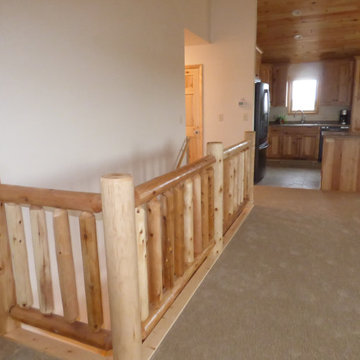
Open log railing surrounds staircase to Basement level
Example of a mountain style carpeted straight wood railing staircase design in Other with carpeted risers
Example of a mountain style carpeted straight wood railing staircase design in Other with carpeted risers
 mackmiller design+build
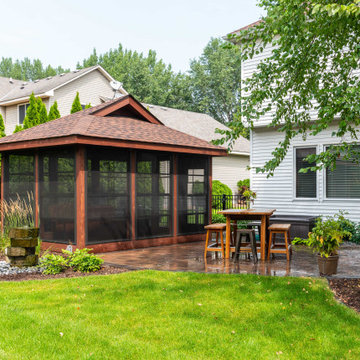
The happy hour loving couple work from home and they wanted a place to escape to once the workday was over. The solution was a detached screened gazebo with a gas fire table and comfy furniture. The EZ-Screen Porch Windows allow 3-1/2 seasons of use. Key gazebo features include a poured and stained concrete pad, a clear coated tongue and grove knotty pine ceiling, and an asphalt shingle roof. Added interior elements include all-weather lightweight aluminum furniture with comfy fabric cushions, and a Hiland Brown Hammered Bronze Fire Pit on an area rug. All-weather lightweight aluminum loveseat with removable fabric cushions and two end tables completes the room. Our clients hired their landscape company to add plants and trees around it so it looks as if it has always been there.
 Countrywide Construction & Design LLC

Mother-in-Law suite over the attached garage provides a full living space. This is the living area.
Small mountain style formal and open concept carpeted, multicolored floor, wood ceiling and wood wall living room photo in Other with white walls and no tv
Small mountain style formal and open concept carpeted, multicolored floor, wood ceiling and wood wall living room photo in Other with white walls and no tv
 Jaeger & Ernst Custom Cabinetmakers

High Country Pine Kitchen Image#5323.1 Photographer Phillip Beaurline
This is a serious custom kitchen design, created for an American country home. Robust detail and a distinctive custom finish, elevate the informal knotty pine to a suitable medium for cabinetry in a country estate, or an elegant town home. The bolection molding, applied to all of the solid pine panel frames, invites us to the comfort of daily meals and family activities. “Custom” really means, “individual design, and hand crafting, to enhance the daily, family experience.”
 Countrywide Construction & Design LLC

This basement bathroom was added in this remodeling project. This view from the shower shows the accent wall of knotty pine.
Bathroom - small transitional 3/4 vinyl floor, gray floor and single-sink bathroom idea in Other with flat-panel cabinets, black cabinets, gray walls, an integrated sink, solid surface countertops, white countertops and a freestanding vanity
Bathroom - small transitional 3/4 vinyl floor, gray floor and single-sink bathroom idea in Other with flat-panel cabinets, black cabinets, gray walls, an integrated sink, solid surface countertops, white countertops and a freestanding vanity
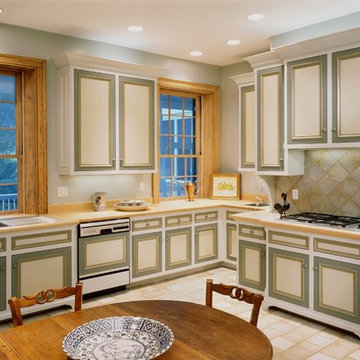 Jaeger & Ernst Custom Cabinetmakers
High Country Pine Kitchen Image#5323.1 Photographer Phillip Beaurline
This is a serious custom kitchen design, created for an American country home. Robust detail and a distinctive custom finish, elevate the informal knotty pine to a suitable medium for cabinetry in a country estate, or an elegant town home. The bolection molding, applied to all of the solid pine panel frames, invites us to the comfort of daily meals and family activities. “Custom” really means, “individual design, and hand crafting, to enhance the daily, family experience.”

Sponsored
Westerville, OH

Custom Home Works
Franklin County's Award-Winning Design, Build and Remodeling Expert
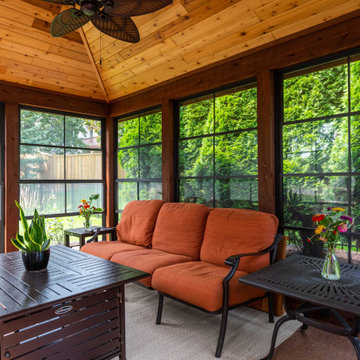 mackmiller design+build
The happy hour loving couple work from home and they wanted a place to escape to once the workday was over. The solution was a detached screened gazebo with a gas fire table and comfy furniture. The EZ-Screen Porch Windows allow 3-1/2 seasons of use. Key gazebo features include a poured and stained concrete pad, a clear coated tongue and grove knotty pine ceiling, and an asphalt shingle roof. Added interior elements include all-weather lightweight aluminum furniture with comfy fabric cushions, and a Hiland Brown Hammered Bronze Fire Pit on an area rug. All-weather lightweight aluminum loveseat with removable fabric cushions and two end tables completes the room. Our clients hired their landscape company to add plants and trees around it so it looks as if it has always been there.
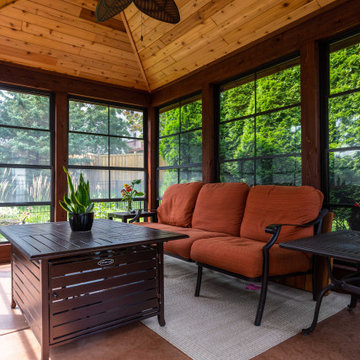 mackmiller design+build
The happy hour loving couple work from home and they wanted a place to escape to once the workday was over. The solution was a detached screened gazebo with a gas fire table and comfy furniture. The EZ-Screen Porch Windows allow 3-1/2 seasons of use. Key gazebo features include a poured and stained concrete pad, a clear coated tongue and grove knotty pine ceiling, and an asphalt shingle roof. Added interior elements include all-weather lightweight aluminum furniture with comfy fabric cushions, and a Hiland Brown Hammered Bronze Fire Pit on an area rug. All-weather lightweight aluminum loveseat with removable fabric cushions and two end tables completes the room. Our clients hired their landscape company to add plants and trees around it so it looks as if it has always been there.
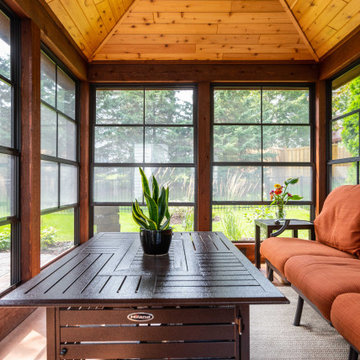 mackmiller design+build
The happy hour loving couple work from home and they wanted a place to escape to once the workday was over. The solution was a detached screened gazebo with a gas fire table and comfy furniture. The EZ-Screen Porch Windows allow 3-1/2 seasons of use. Key gazebo features include a poured and stained concrete pad, a clear coated tongue and grove knotty pine ceiling, and an asphalt shingle roof. Added interior elements include all-weather lightweight aluminum furniture with comfy fabric cushions, and a Hiland Brown Hammered Bronze Fire Pit on an area rug. All-weather lightweight aluminum loveseat with removable fabric cushions and two end tables completes the room. Our clients hired their landscape company to add plants and trees around it so it looks as if it has always been there.
 emily lauderback stewart design and renovation

Example of a large arts and crafts green two-story mixed siding exterior home design in Seattle


 Cummings Architecture + Interiors
When Cummings Architects first met with the owners of this understated country farmhouse, the building’s layout and design was an incoherent jumble. The original bones of the building were almost unrecognizable. All of the original windows, doors, flooring, and trims – even the country kitchen – had been removed. Mathew and his team began a thorough design discovery process to find the design solution that would enable them to breathe life back into the old farmhouse in a way that acknowledged the building’s venerable history while also providing for a modern living by a growing family.
The redesign included the addition of a new eat-in kitchen, bedrooms, bathrooms, wrap around porch, and stone fireplaces. To begin the transforming restoration, the team designed a generous, twenty-four square foot kitchen addition with custom, farmers-style cabinetry and timber framing. The team walked the homeowners through each detail the cabinetry layout, materials, and finishes. Salvaged materials were used and authentic craftsmanship lent a sense of place and history to the fabric of the space.
The new master suite included a cathedral ceiling showcasing beautifully worn salvaged timbers. The team continued with the farm theme, using sliding barn doors to separate the custom-designed master bath and closet. The new second-floor hallway features a bold, red floor while new transoms in each bedroom let in plenty of light. A summer stair, detailed and crafted with authentic details, was added for additional access and charm.
Finally, a welcoming farmer’s porch wraps around the side entry, connecting to the rear yard via a gracefully engineered grade. This large outdoor space provides seating for large groups of people to visit and dine next to the beautiful outdoor landscape and the new exterior stone fireplace.
Though it had temporarily lost its identity, with the help of the team at Cummings Architects, this lovely farmhouse has regained not only its former charm but also a new life through beautifully integrated modern features designed for today’s family.
Photo by Eric Roth
 User
UserDesign and construction by Jewett Farms + Co. Photography by Justen Peters

Kitchen - huge farmhouse medium tone wood floor kitchen idea in Boston with an undermount sink, beaded inset cabinets, white cabinets, soapstone countertops, black backsplash, stone slab backsplash, stainless steel appliances and two islands
Kitchen - huge farmhouse medium tone wood floor kitchen idea in Boston with an undermount sink, beaded inset cabinets, white cabinets, soapstone countertops, black backsplash, stone slab backsplash, stainless steel appliances and two islands

 ELM Construction LLC
The homeowners were ready to renovate this basement to add more living space for the entire family. Before, the basement was used as a playroom, guest room and dark laundry room! In order to give the illusion of higher ceilings, the acoustical ceiling tiles were removed and everything was painted white. The renovated space is now used not only as extra living space, but also a room to entertain in.
Photo Credit: Natan Shar of BHAMTOURS
81