
Search results for "Painted knotty pine" in Home Design Ideas
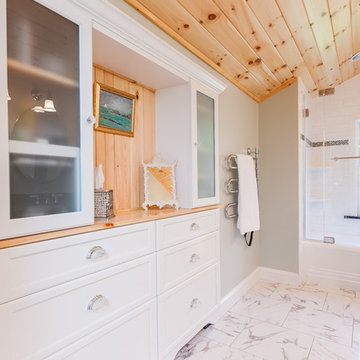
 Sandi Lanigan Interiors
Beck Photography
Bathroom - mid-sized traditional master white tile and porcelain tile bathroom idea in Boston with an undermount sink, white cabinets, granite countertops, a two-piece toilet, recessed-panel cabinets, gray walls and a hinged shower door
Bathroom - mid-sized traditional master white tile and porcelain tile bathroom idea in Boston with an undermount sink, white cabinets, granite countertops, a two-piece toilet, recessed-panel cabinets, gray walls and a hinged shower door

 Whitten Architects
photography by Rob Karosis
Inspiration for a mid-sized timeless slate floor mudroom remodel in Portland Maine with yellow walls
Inspiration for a mid-sized timeless slate floor mudroom remodel in Portland Maine with yellow walls
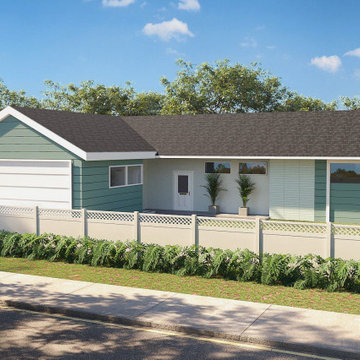
 Pine Tree Design & Construction, inc
Example of a mid-sized green one-story stucco house exterior design in Los Angeles
Find the right local pro for your project
 Pine Tree Design & Construction, inc
Example of a mid-sized green one-story stucco house exterior design in Los Angeles
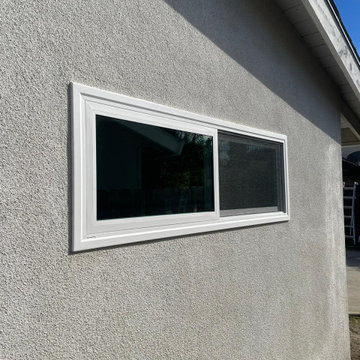
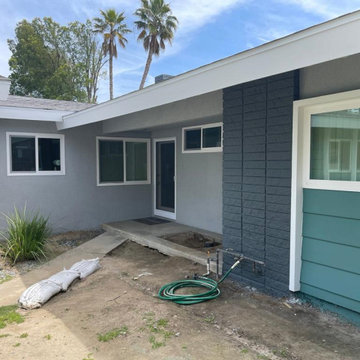 Pine Tree Design & Construction, inc
Mid-sized green one-story stucco house exterior photo in Los Angeles
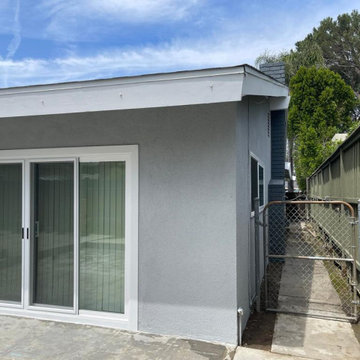
 Pine Tree Design & Construction, inc
Mid-sized green one-story stucco house exterior idea in Los Angeles
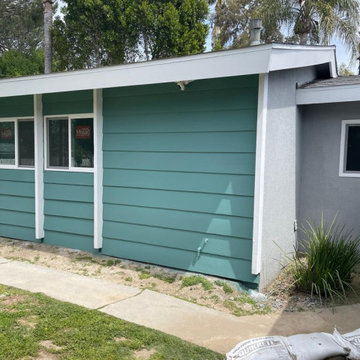
 Pine Tree Design & Construction, inc
Example of a mid-sized green one-story stucco house exterior design in Los Angeles



 Pine Tree Design & Construction, inc
Mid-sized green one-story stucco house exterior photo in Los Angeles
 Pine Tree Design & Construction, inc
Inspiration for a mid-sized green one-story stucco house exterior remodel in Los Angeles



 Tranquil Designs LLC
This is the dining room, I wanted this room to make a statement. The paneling design on the wall was already white, so I decided to paint the walls needlepoint navy. I dressed the window with a white custom drapery and bronze drapery rod. I used a live edge table with white dining chairs. The rug was my inspirational piece for this room, it just brought everything together. The one piece that the customer had to have was cotton, so I accessorized the table with a vase with cotton and brought in a blue table runner and some white dishes.

 Décor Aid
Though DIY living room makeovers and bedroom redecorating can be an exciting undertaking, these projects often wind up uncompleted and with less than satisfactory results. This was the case with our client, a young professional in his early 30’s who purchased his first apartment and tried to decorate it himself. Short on interior décor ideas and unhappy with the results, he decided to hire an interior designer, turning to Décor Aid to transform his one-bedroom into a classy, adult space. Our client already had invested in several key pieces of furniture, so our Junior Designer worked closely with him to incorporate the existing furnishings into the new design and give them new life.
Though the living room boasted high ceilings, the space was narrow, so they ditched the client’s sectional in place of a sleek leather sofa with a smaller footprint. They replaced the dark gray living room paint and drab brown bedroom paint with a white wall paint color to make the apartment feel larger. Our designer introduced chrome accents, in the form of a Deco bar cart, a modern chandelier, and a campaign-style nightstand, to create a sleek, contemporary design. Leather furniture was used in both the bedroom and living room to add a masculine feel to the home refresh.

 Scot Meacham Wood Design
By Thayer Allyson Gowdy for House Beautiful
Example of a classic formal living room design in San Francisco with blue walls
Example of a classic formal living room design in San Francisco with blue walls



 Sarah Kahn Turner
Kitchen - traditional l-shaped medium tone wood floor kitchen idea in DC Metro with an undermount sink, raised-panel cabinets, white cabinets, beige backsplash, paneled appliances and an island
 Blue Lotus Designs

Large transitional light wood floor and brown floor kitchen photo in Philadelphia with an island, beige cabinets, stainless steel appliances, an undermount sink, flat-panel cabinets, pink backsplash and ceramic backsplash

 Pfaff Color & Design
Door painted in "Curry", by California Paints
Inspiration for a mid-sized transitional gray three-story concrete fiberboard gable roof remodel in Boston
Inspiration for a mid-sized transitional gray three-story concrete fiberboard gable roof remodel in Boston

 Alison Kandler Interior Design
David Tsay for HGTV Magazine
Example of a small cottage chic entryway design in Los Angeles with white walls and a green front door
Example of a small cottage chic entryway design in Los Angeles with white walls and a green front door

Sponsored
Columbus, OH

Hope Restoration & General Contracting
Columbus Design-Build, Kitchen & Bath Remodeling, Historic Renovations
 Durham Designs & Consulting, LLC

The design of the cabin began with the client’s discovery of an old mirror which had once been part of a hall tree. Painted In a rustic white finish, the orange pine walls of the cabin were painted by the homeowners on hand using a sock and rubbing paint with a light hand so that the knots would show clearly and you would achieve the look of a lime-washed wall. A custom vanity was fashioned to match the details on the antique mirror and a textured iron vessel sink sits atop. Polished nickel faucets, cast iron tub, and old fashioned toilet are from Herbeau. The antique French Iron bed was located on line and brought in from California. The peeling paint shows the layers of age with French blue, white and rust tones peeking through. An iron chandelier adorned with Strauss crystal and created by Schonbek hangs from the ceiling and matching sconces are fastened into the mirror.
Designed by Melodie Durham of Durham Designs & Consulting, LLC.
Photo by Livengood Photographs [www.livengoodphotographs.com/design].
 Alexandra Henry Interiors'

Small trendy marble floor and white floor powder room photo in Other with marble countertops, white countertops and an undermount sink
 Martin Bros. Contracting, Inc.

Family room with beautiful reclaimed heart pine flooring and custom built knotty alder cabinetry and trim. Reclaimed barn beams and reclaimed barn lumber panel the ceiling. Additional photos of this project appear on our website.
Architectural drawings by Leedy/Cripe Architects; general contracting by Martin Bros. Contracting, Inc.; home design by Design Group; exterior photos by Dave Hubler Photography.
85