
Search results for "Painted riser" in Home Design Ideas

 Martin Bros. Contracting, Inc.
Custom hickory 3-story fireplace featuring gorgeous orb chandeliers. Carpet runner on hickory treads. Painted risers and skirtboards. Hickory rail and newel posts.

 Morgante Wilson Architects
Jim Tschetter Photography
Example of a classic wooden straight staircase design in Chicago with painted risers
Example of a classic wooden straight staircase design in Chicago with painted risers

 Casey Dunn
Example of a beach style wooden l-shaped staircase design in Austin with painted risers
Example of a beach style wooden l-shaped staircase design in Austin with painted risers
Find the right local pro for your project

 Chi Renovation & Design
These newly designed stairs include new oak treads, modern square spindles, and a large newel (the end post), dark wooden stained balusters, white stair risers and spindles, soft yellow walls, and a soft cream colored carpet placed throughout the middle of the staircase.
Project designed by Skokie renovation firm, Chi Renovation & Design. They serve the Chicagoland area, and it's surrounding suburbs, with an emphasis on the North Side and North Shore. You'll find their work from the Loop through Lincoln Park, Skokie, Evanston, Wilmette, and all of the way up to Lake Forest.
For more about Chi Renovation & Design, click here: https://www.chirenovation.com/
To learn more about this project, click here: https://www.chirenovation.com/portfolio/lakeview-master-bathroom/
 Delbert Adams Construction Group
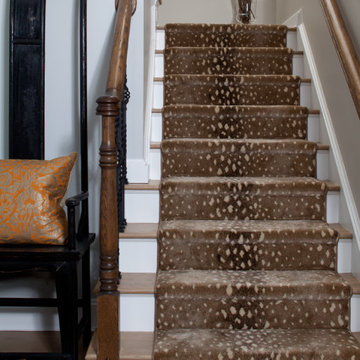
Contemporary staircase with painted white wood risers, medium hardwood treads, dark brown carpet lining, dark hardwood railings, and medium hardwood flooring.

 Cramers Carpet One Floor & Home
Example of a mid-sized minimalist wooden l-shaped staircase design in New York with wooden risers

 Garman Builders Inc.
The staircase faces the back of the home and has painted newel posts, cap board, spindles, and risers. The stair treads are stained to match the hardwood flooring. We love the striking contrast!

Sponsored
Columbus, OH

Trish Takacs Design
Award Winning & Highly Skilled Kitchen & Bath Designer in Columbus
 Design DCA
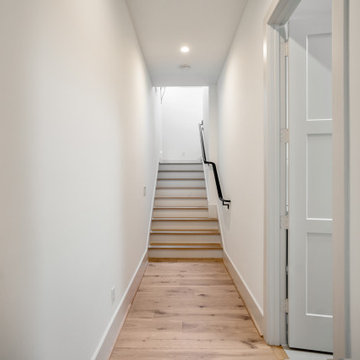
A narrow corridor terminates at a straight run stair, its painted risers and white oak treads, and a wall mounted matte black handrail runs along the right side.

 Winans Homes
Large, open staircase with lots of light from window by Winans Homes
Example of a large eclectic wooden l-shaped staircase design in Atlanta with painted risers
Example of a large eclectic wooden l-shaped staircase design in Atlanta with painted risers

 Hart STUDIO LLC
A crisp white staircase with cherry handrail leads to the new second floor and basement in this remodel. Note the master newel post.
Mid-sized arts and crafts wooden u-shaped wood railing staircase photo in Denver with painted risers
Mid-sized arts and crafts wooden u-shaped wood railing staircase photo in Denver with painted risers
 Chi Renovation & Design
These newly designed stairs include new oak treads, modern square spindles, and a large newel (the end post), dark wooden stained balusters, white stair risers and spindles, soft yellow walls, and a soft cream colored carpet placed throughout the middle of the staircase.
Project designed by Skokie renovation firm, Chi Renovation & Design. They serve the Chicagoland area, and it's surrounding suburbs, with an emphasis on the North Side and North Shore. You'll find their work from the Loop through Lincoln Park, Skokie, Evanston, Wilmette, and all of the way up to Lake Forest.
For more about Chi Renovation & Design, click here: https://www.chirenovation.com/
To learn more about this project, click here: https://www.chirenovation.com/portfolio/lakeview-master-bathroom/

 Trillium Architects
David Lindsay, Advanced Photographix
Inspiration for a mid-sized transitional wooden straight mixed material railing staircase remodel in New York with painted risers
Inspiration for a mid-sized transitional wooden straight mixed material railing staircase remodel in New York with painted risers

 freestone llc design-build
Cassidy Hiseler
Inspiration for a small transitional wooden mixed material railing staircase remodel with painted risers
Inspiration for a small transitional wooden mixed material railing staircase remodel with painted risers



 place architecture:design
The shape of the angled porch-roof, sets the tone for a truly modern entryway. This protective covering makes a dramatic statement, as it hovers over the front door. The blue-stone terrace conveys even more interest, as it gradually moves upward, morphing into steps, until it reaches the porch.
Porch Detail
The multicolored tan stone, used for the risers and retaining walls, is proportionally carried around the base of the house. Horizontal sustainable-fiber cement board replaces the original vertical wood siding, and widens the appearance of the facade. The color scheme — blue-grey siding, cherry-wood door and roof underside, and varied shades of tan and blue stone — is complimented by the crisp-contrasting black accents of the thin-round metal columns, railing, window sashes, and the roof fascia board and gutters.
This project is a stunning example of an exterior, that is both asymmetrical and symmetrical. Prior to the renovation, the house had a bland 1970s exterior. Now, it is interesting, unique, and inviting.
Photography Credit: Tom Holdsworth Photography
Contractor: Owings Brothers Contracting

 Georgian Renovations
Staircase - large transitional wooden curved staircase idea in Toronto with painted risers

 Richard Bubnowski Design LLC
Example of a large classic wooden u-shaped staircase design in New York with painted risers
Example of a large classic wooden u-shaped staircase design in New York with painted risers
 Design DCA
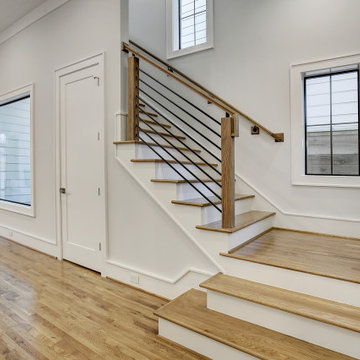
Stair hall with a horizontal steel rod railing system, white oak treads and painted risers. A wide landing steps up from the main hall in two generous oak capped platforms.



 T.L. Jackson Construction
Open metal railings in the stairway that leads from the main floor great room to the upstairs landing.
Inspiration for a craftsman wooden u-shaped metal railing staircase remodel with painted risers
Inspiration for a craftsman wooden u-shaped metal railing staircase remodel with painted risers

 Sterling-Huddleson Architecture
Example of a tuscan terra-cotta staircase design in Santa Barbara with tile risers

 SBI Construction
Inspiration for a large transitional beige floor foyer remodel in Seattle with brown walls
41