
Search results for "Painted riser" in Home Design Ideas
 Century Stair Company
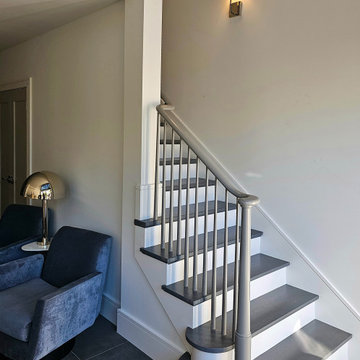
With its continuous railing system that flows from the main floor all the way to the loft level, this staircase showcases impressive engineering and expert craftsmanship. The design required tight turns, precision fittings, and custom solutions. Gray paint on the classically designed newels and thin wood balusters gives the traditional rail system a modern edge. Charcoal gray treads with rounded bullnose details pair with crisp white risers, creating clean contrast throughout. The result is a staircase that honors traditional design while embracing contemporary color choices.
1976-2026 © Century Stair Company
 Century Stair Company
Winding up through the different floors of this beautiful home, this staircase is truly a work of art. Crisp oak treads with softly curved returns provide elegant footing, complemented by white-painted risers that keep the design feeling light despite its grand scale. Round metal balusters and a wooden handrail system with smooth transitions complete the look, creating graceful movement as the stairs spiral upward. The hexagonal form transforms what could be a standard stairwell into the architectural heart of the residence.
1976-2026 © Century Stair Company

 Corynne Pless
Photo: Corynne Pless Photography © 2014 Houzz
Inspiration for a country slate floor staircase remodel in New York with gray walls
Inspiration for a country slate floor staircase remodel in New York with gray walls
Find the right local pro for your project

 Matthies Builders
Inspiration for a large industrial wooden u-shaped metal railing staircase remodel in Chicago with painted risers
 Century Stair Company
Winding up through the different floors of this beautiful home, this staircase is truly a work of art. Crisp oak treads with softly curved returns provide elegant footing, complemented by white-painted risers that keep the design feeling light despite its grand scale. Round metal balusters and a wooden handrail system with smooth transitions complete the look, creating graceful movement as the stairs spiral upward. The hexagonal form transforms what could be a standard stairwell into the architectural heart of the residence.
1976-2026 © Century Stair Company
 Century Stair Company
This four-level staircase commands attention from the moment you enter. Serving as the architectural centerpiece of the home, its open design works in harmony with strategic window placement to allow natural light to cascade down through all four levels of living space.
The design makes bold use of contrast. The dark risers against light treads create visual drama, while wrought iron round balusters paired with painted wooden rails and newels ground the staircase in timeless elegance. The result is a semi-floating effect that feels both substantial and airy, anchoring the entrance without overwhelming it.
1976-2026 © Century Stair Company
 Century Stair Company
This four-level staircase commands attention from the moment you enter. Serving as the architectural centerpiece of the home, its open design works in harmony with strategic window placement to allow natural light to cascade down through all four levels of living space.
The design makes bold use of contrast. The dark risers against light treads create visual drama, while wrought iron round balusters paired with painted wooden rails and newels ground the staircase in timeless elegance. The result is a semi-floating effect that feels both substantial and airy, anchoring the entrance without overwhelming it.
1976-2026 © Century Stair Company



 Splash Carpentry
Inspiration for a mid-sized timeless wooden l-shaped staircase remodel in Chicago with painted risers

 Bowley Builders
Irvin Serrano
Transitional wooden staircase photo in Portland Maine with painted risers
Transitional wooden staircase photo in Portland Maine with painted risers
 Century Stair Company
This four-level staircase commands attention from the moment you enter. Serving as the architectural centerpiece of the home, its open design works in harmony with strategic window placement to allow natural light to cascade down through all four levels of living space.
The design makes bold use of contrast. The dark risers against light treads create visual drama, while wrought iron round balusters paired with painted wooden rails and newels ground the staircase in timeless elegance. The result is a semi-floating effect that feels both substantial and airy, anchoring the entrance without overwhelming it.
1976-2026 © Century Stair Company
 Century Stair Company
This four-level staircase commands attention from the moment you enter. Serving as the architectural centerpiece of the home, its open design works in harmony with strategic window placement to allow natural light to cascade down through all four levels of living space.
The design makes bold use of contrast. The dark risers against light treads create visual drama, while wrought iron round balusters paired with painted wooden rails and newels ground the staircase in timeless elegance. The result is a semi-floating effect that feels both substantial and airy, anchoring the entrance without overwhelming it.
1976-2026 © Century Stair Company

 Renovation Solutions
Example of a mid-sized classic wooden straight wood railing staircase design in DC Metro with wooden risers
 Century Stair Company
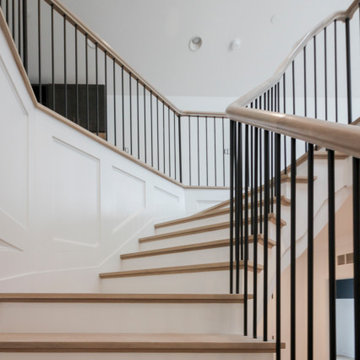
Winding up through the different floors of this beautiful home, this staircase is truly a work of art. Crisp oak treads with softly curved returns provide elegant footing, complemented by white-painted risers that keep the design feeling light despite its grand scale. Round metal balusters and a wooden handrail system with smooth transitions complete the look, creating graceful movement as the stairs spiral upward. The hexagonal form transforms what could be a standard stairwell into the architectural heart of the residence.
1976-2026 © Century Stair Company


 Century Stair Company
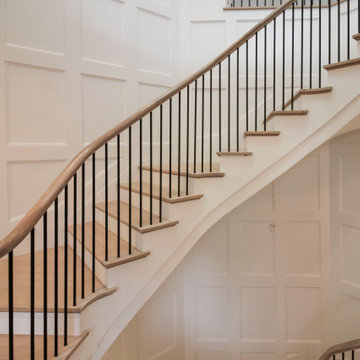
Winding up through the different floors of this beautiful home, this staircase is truly a work of art. Crisp oak treads with softly curved returns provide elegant footing, complemented by white-painted risers that keep the design feeling light despite its grand scale. Round metal balusters and a wooden handrail system with smooth transitions complete the look, creating graceful movement as the stairs spiral upward. The hexagonal form transforms what could be a standard stairwell into the architectural heart of the residence.
1976-2026 © Century Stair Company


 Century Stair Company
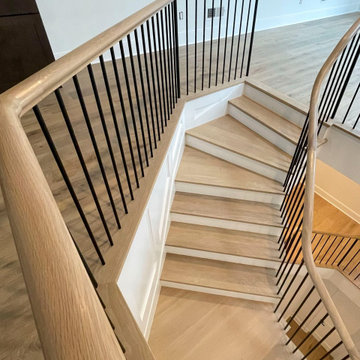
Winding up through the different floors of this beautiful home, this staircase is truly a work of art. Crisp oak treads with softly curved returns provide elegant footing, complemented by white-painted risers that keep the design feeling light despite its grand scale. Round metal balusters and a wooden handrail system with smooth transitions complete the look, creating graceful movement as the stairs spiral upward. The hexagonal form transforms what could be a standard stairwell into the architectural heart of the residence.
1976-2026 © Century Stair Company
 Century Stair Company
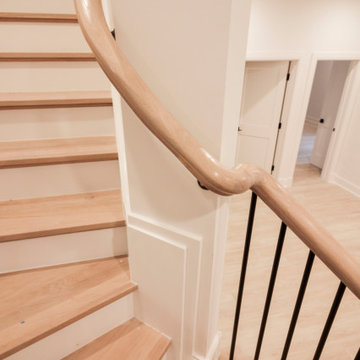
Winding up through the different floors of this beautiful home, this staircase is truly a work of art. Crisp oak treads with softly curved returns provide elegant footing, complemented by white-painted risers that keep the design feeling light despite its grand scale. Round metal balusters and a wooden handrail system with smooth transitions complete the look, creating graceful movement as the stairs spiral upward. The hexagonal form transforms what could be a standard stairwell into the architectural heart of the residence.
1976-2026 © Century Stair Company

 Century Stair Company
This four-level staircase commands attention from the moment you enter. Serving as the architectural centerpiece of the home, its open design works in harmony with strategic window placement to allow natural light to cascade down through all four levels of living space.
The design makes bold use of contrast. The dark risers against light treads create visual drama, while wrought iron round balusters paired with painted wooden rails and newels ground the staircase in timeless elegance. The result is a semi-floating effect that feels both substantial and airy, anchoring the entrance without overwhelming it.
1976-2026 © Century Stair Company
 Century Stair Company
This four-level staircase commands attention from the moment you enter. Serving as the architectural centerpiece of the home, its open design works in harmony with strategic window placement to allow natural light to cascade down through all four levels of living space.
The design makes bold use of contrast. The dark risers against light treads create visual drama, while wrought iron round balusters paired with painted wooden rails and newels ground the staircase in timeless elegance. The result is a semi-floating effect that feels both substantial and airy, anchoring the entrance without overwhelming it.
1976-2026 © Century Stair Company
 Century Stair Company
This four-level staircase commands attention from the moment you enter. Serving as the architectural centerpiece of the home, its open design works in harmony with strategic window placement to allow natural light to cascade down through all four levels of living space.
The design makes bold use of contrast. The dark risers against light treads create visual drama, while wrought iron round balusters paired with painted wooden rails and newels ground the staircase in timeless elegance. The result is a semi-floating effect that feels both substantial and airy, anchoring the entrance without overwhelming it.
1976-2026 © Century Stair Company
126