
Search results for "Painted riser" in Home Design Ideas

 Century Stair Company
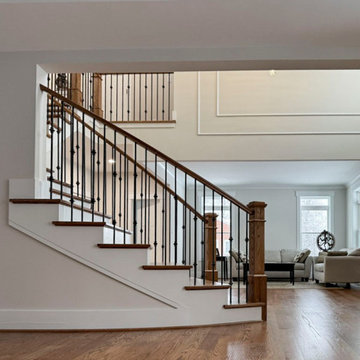
Framed by abundant natural light, this U-shaped staircase connects the levels of a contemporary home. The design creates visual cohesion throughout, with all materials carefully selected to complement the home's architectural finishes. Nutty brown stained oak appears in the thick square newels, matching handrail, and treads, providing warmth and presence. Vertical black round metal balusters maintain sightlines to surrounding spaces, while crisp white risers add brightness and contrast. The result is a staircase that feels both cohesive and bold, proving that strong material choices can define a home's character.
1976-2026 © Century Stair Company
 Century Stair Company
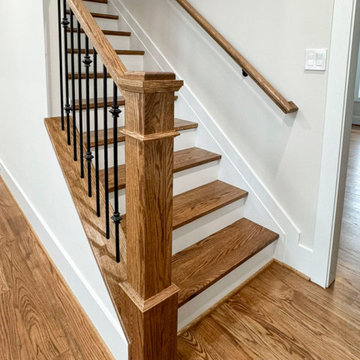
A custom interpretation of a classic L-shaped form, this staircase begins with a soft curve at its base, transitions across a central landing, and continues in a clean, straight run to the upper level. Nutty brown oak treads, paired with a matching handrail and box newels, create a sense of continuity with the surrounding hardwood floors. Crisp white risers introduce contrast and lightness, allowing the structure to feel open and balanced. Slender square iron balusters bring a tailored rhythm to the composition, offering a quiet counterpoint to the warmth of the wood.
1976-2026 © Century Stair Company
 Century Stair Company
A custom interpretation of a classic L-shaped form, this staircase begins with a soft curve at its base, transitions across a central landing, and continues in a clean, straight run to the upper level. Nutty brown oak treads, paired with a matching handrail and box newels, create a sense of continuity with the surrounding hardwood floors. Crisp white risers introduce contrast and lightness, allowing the structure to feel open and balanced. Slender square iron balusters bring a tailored rhythm to the composition, offering a quiet counterpoint to the warmth of the wood.
1976-2026 © Century Stair Company
Find the right local pro for your project
 Century Stair Company
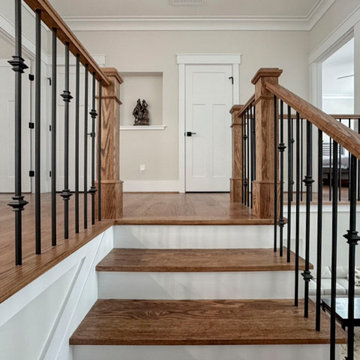
Framed by abundant natural light, this U-shaped staircase connects the levels of a contemporary home. The design creates visual cohesion throughout, with all materials carefully selected to complement the home's architectural finishes. Nutty brown stained oak appears in the thick square newels, matching handrail, and treads, providing warmth and presence. Vertical black round metal balusters maintain sightlines to surrounding spaces, while crisp white risers add brightness and contrast. The result is a staircase that feels both cohesive and bold, proving that strong material choices can define a home's character.
1976-2026 © Century Stair Company
 Century Stair Company
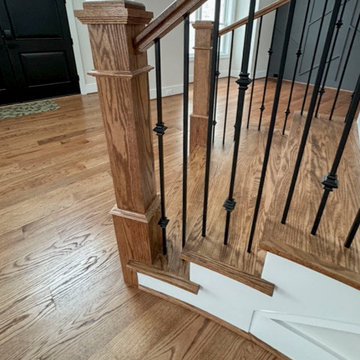
A custom interpretation of a classic L-shaped form, this staircase begins with a soft curve at its base, transitions across a central landing, and continues in a clean, straight run to the upper level. Nutty brown oak treads, paired with a matching handrail and box newels, create a sense of continuity with the surrounding hardwood floors. Crisp white risers introduce contrast and lightness, allowing the structure to feel open and balanced. Slender square iron balusters bring a tailored rhythm to the composition, offering a quiet counterpoint to the warmth of the wood.
1976-2026 © Century Stair Company
 Century Stair Company
A custom interpretation of a classic L-shaped form, this staircase begins with a soft curve at its base, transitions across a central landing, and continues in a clean, straight run to the upper level. Nutty brown oak treads, paired with a matching handrail and box newels, create a sense of continuity with the surrounding hardwood floors. Crisp white risers introduce contrast and lightness, allowing the structure to feel open and balanced. Slender square iron balusters bring a tailored rhythm to the composition, offering a quiet counterpoint to the warmth of the wood.
1976-2026 © Century Stair Company
 Century Stair Company
This freshly renovated Arlington home is full of architectural details, and they shine beautifully in the staircase that climbs through all four levels. Perfectly spaced square balusters and traditionally elegant newels give the piece a sturdy, timeless presence. The soft contrast between warm oak elements and crisp white painted balusters brings both natural warmth and an airy lightness to the stairway.
Every element echoes the thoughtful design choices throughout the home. Oak treads and handrails mirror the gorgeous hardwood floors below, while white vertical balusters complement the trim that flows from room to room. The result is a staircase that unifies the entire home with classic simplicity and elegance.
1976-2025 © Century Stair Company

Sponsored
Columbus, OH

Hope Restoration & General Contracting
Columbus Design-Build, Kitchen & Bath Remodeling, Historic Renovations

 Medford Design-Build
We installed new flooring and railing to the balcony, provided by AZEK.
Inspiration for a modern exterior home remodel in Dallas
Inspiration for a modern exterior home remodel in Dallas
 Century Stair Company
This freshly renovated Arlington home is full of architectural details, and they shine beautifully in the staircase that climbs through all four levels. Perfectly spaced square balusters and traditionally elegant newels give the piece a sturdy, timeless presence. The soft contrast between warm oak elements and crisp white painted balusters brings both natural warmth and an airy lightness to the stairway.
Every element echoes the thoughtful design choices throughout the home. Oak treads and handrails mirror the gorgeous hardwood floors below, while white vertical balusters complement the trim that flows from room to room. The result is a staircase that unifies the entire home with classic simplicity and elegance.
1976-2025 © Century Stair Company
 Century Stair Company
This freshly renovated Arlington home is full of architectural details, and they shine beautifully in the staircase that climbs through all four levels. Perfectly spaced square balusters and traditionally elegant newels give the piece a sturdy, timeless presence. The soft contrast between warm oak elements and crisp white painted balusters brings both natural warmth and an airy lightness to the stairway.
Every element echoes the thoughtful design choices throughout the home. Oak treads and handrails mirror the gorgeous hardwood floors below, while white vertical balusters complement the trim that flows from room to room. The result is a staircase that unifies the entire home with classic simplicity and elegance.
1976-2025 © Century Stair Company



 Integrated Home Improvement
This was a pretty standard, HOA Compliant fence construction project. We were happy with how fast we did it, considering it was on the larger side for residential wooden fence building.



Inspiration for a mid-sized transitional wooden straight staircase remodel in Charleston with carpeted risers

 NB Interiors UK
Bespoke made wardrobes with cutout handle detail.
Sprayed in F&B Peignoir.
Bedroom - mid-sized contemporary master carpeted, gray floor and vaulted ceiling bedroom idea in Essex with gray walls
Bedroom - mid-sized contemporary master carpeted, gray floor and vaulted ceiling bedroom idea in Essex with gray walls
 Century Stair Company
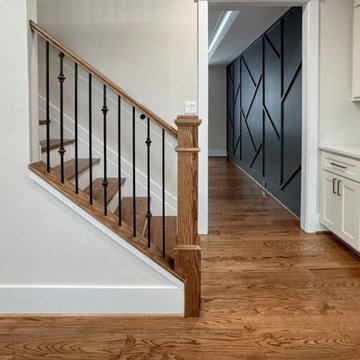
A custom interpretation of a classic L-shaped form, this staircase begins with a soft curve at its base, transitions across a central landing, and continues in a clean, straight run to the upper level. Nutty brown oak treads, paired with a matching handrail and box newels, create a sense of continuity with the surrounding hardwood floors. Crisp white risers introduce contrast and lightness, allowing the structure to feel open and balanced. Slender square iron balusters bring a tailored rhythm to the composition, offering a quiet counterpoint to the warmth of the wood.
1976-2026 © Century Stair Company
 Century Stair Company
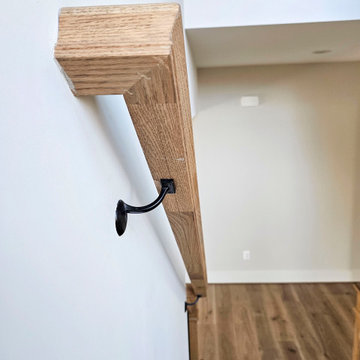
Framed by abundant natural light, this U-shaped staircase connects the levels of a contemporary home. The design creates visual cohesion throughout, with all materials carefully selected to complement the home's architectural finishes. Nutty brown stained oak appears in the thick square newels, matching handrail, and treads, providing warmth and presence. Vertical black round metal balusters maintain sightlines to surrounding spaces, while crisp white risers add brightness and contrast. The result is a staircase that feels both cohesive and bold, proving that strong material choices can define a home's character.
1976-2026 © Century Stair Company

Sponsored
Columbus, OH
Hope Restoration & General Contracting
Columbus Design-Build, Kitchen & Bath Remodeling, Historic Renovations
 Century Stair Company
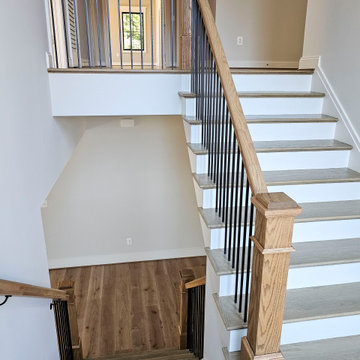
Framed by abundant natural light, this U-shaped staircase connects the levels of a contemporary home. The design creates visual cohesion throughout, with all materials carefully selected to complement the home's architectural finishes. Nutty brown stained oak appears in the thick square newels, matching handrail, and treads, providing warmth and presence. Vertical black round metal balusters maintain sightlines to surrounding spaces, while crisp white risers add brightness and contrast. The result is a staircase that feels both cohesive and bold, proving that strong material choices can define a home's character.
1976-2026 © Century Stair Company
 Century Stair Company
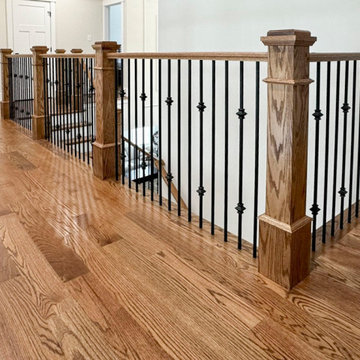
A custom interpretation of a classic L-shaped form, this staircase begins with a soft curve at its base, transitions across a central landing, and continues in a clean, straight run to the upper level. Nutty brown oak treads, paired with a matching handrail and box newels, create a sense of continuity with the surrounding hardwood floors. Crisp white risers introduce contrast and lightness, allowing the structure to feel open and balanced. Slender square iron balusters bring a tailored rhythm to the composition, offering a quiet counterpoint to the warmth of the wood.
1976-2026 © Century Stair Company

 Braun Renovation Management
A close up of the foot rest
Home design - transitional home design idea in Chicago
Home design - transitional home design idea in Chicago
187