
Search results for "Painted wainscot" in Home Design Ideas

 Possibilities for Design
Bill Taylor Photography
Example of a mid-sized transitional underground medium tone wood floor and gray floor basement design in Philadelphia with beige walls
Example of a mid-sized transitional underground medium tone wood floor and gray floor basement design in Philadelphia with beige walls


 SJ&J Design
Custom Spaces
Inspiration for a small timeless 3/4 white tile and ceramic tile marble floor bathroom remodel in San Francisco with a pedestal sink, shaker cabinets, dark wood cabinets, marble countertops, a two-piece toilet and gray walls
Inspiration for a small timeless 3/4 white tile and ceramic tile marble floor bathroom remodel in San Francisco with a pedestal sink, shaker cabinets, dark wood cabinets, marble countertops, a two-piece toilet and gray walls
Find the right local pro for your project
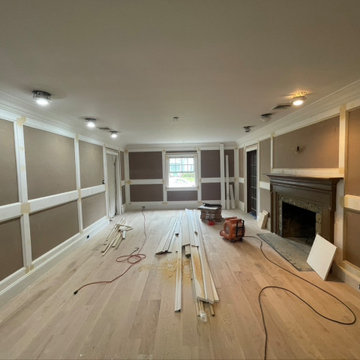
 Optimus Group
Custom kitchen created by Optimus Primers
Living room - traditional living room idea in New York
Living room - traditional living room idea in New York
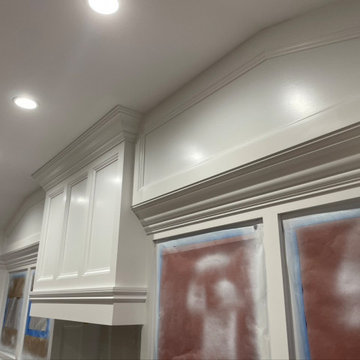 Optimus Group
Custom kitchen created by Optimus Primers
Kitchen - large traditional kitchen idea in New York
Kitchen - large traditional kitchen idea in New York
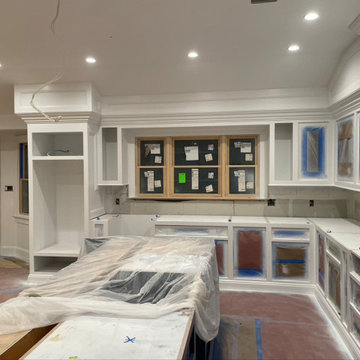
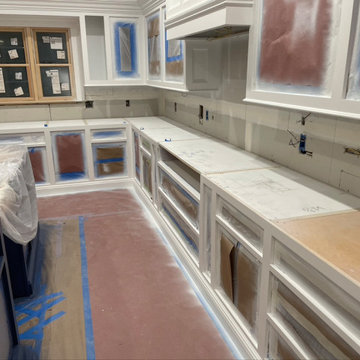 Optimus Group
Custom kitchen created by Optimus Primers
Example of a large classic kitchen design in New York
Example of a large classic kitchen design in New York

Sponsored
Columbus, OH

Wannemacher Interiors
Customized Award-Winning Interior Design Solutions in Franklin Cnty OH

 Genuine Custom Homes
We would be ecstatic to design/build yours too.
☎️ 210-387-6109 ✉️ sales@genuinecustomhomes.com
Enclosed dining room - large craftsman dark wood floor enclosed dining room idea in Austin with beige walls
Enclosed dining room - large craftsman dark wood floor enclosed dining room idea in Austin with beige walls

 Jennifer Bevan Interiors
Tuscan white tile alcove shower photo in Los Angeles with an undermount sink, black cabinets and beige walls

 Glas Associates
Powder Bath with navy vanity and white wainscoting
Photo by Ashley Avila Photography
Powder room - mid-sized coastal powder room idea in Grand Rapids with blue cabinets, a one-piece toilet, an undermount sink and a freestanding vanity
Powder room - mid-sized coastal powder room idea in Grand Rapids with blue cabinets, a one-piece toilet, an undermount sink and a freestanding vanity


 BOWA
Bob Narod Photography
Inspiration for a timeless medium tone wood floor and brown floor powder room remodel in DC Metro with furniture-like cabinets, black cabinets, a two-piece toilet, blue walls, an undermount sink and white countertops
Inspiration for a timeless medium tone wood floor and brown floor powder room remodel in DC Metro with furniture-like cabinets, black cabinets, a two-piece toilet, blue walls, an undermount sink and white countertops

 TZS Design
Traditionally detailed master bathroom
Claw-foot bathtub - large traditional master white tile and mosaic tile marble floor claw-foot bathtub idea in Chicago with an undermount sink, raised-panel cabinets, white cabinets, marble countertops, a two-piece toilet and gray walls
Claw-foot bathtub - large traditional master white tile and mosaic tile marble floor claw-foot bathtub idea in Chicago with an undermount sink, raised-panel cabinets, white cabinets, marble countertops, a two-piece toilet and gray walls

Sponsored
Columbus, OH

Hope Restoration & General Contracting
Columbus Design-Build, Kitchen & Bath Remodeling, Historic Renovations

 Diane Murphy Interiors, LLC.
Powder Room, Chestnut Hill, MA
Small transitional multicolored tile powder room photo in Boston with an undermount sink, white countertops and multicolored walls
Small transitional multicolored tile powder room photo in Boston with an undermount sink, white countertops and multicolored walls

 Schell Brothers
Example of a beach style freestanding desk medium tone wood floor study room design in Philadelphia with blue walls

 Melissa Hill Home Design
When our clients moved into their already built home they decided to live in it for a while before making any changes. Once they were settled they decided to hire us as their interior designers to renovate and redesign various spaces of their home. As they selected the spaces to be renovated they expressed a strong need for storage and customization. They allowed us to design every detail as well as oversee the entire construction process directing our team of skilled craftsmen. The home is a traditional home so it was important for us to retain some of the traditional elements while incorporating our clients style preferences.
Custom designed by Hartley and Hill Design.
All materials and furnishings in this space are available through Hartley and Hill Design. www.hartleyandhilldesign.com
888-639-0639
Neil Landino Photography

 William T Baker
James Lockhart photo
Inspiration for a large timeless master medium tone wood floor bedroom remodel in Atlanta with white walls and no fireplace
Inspiration for a large timeless master medium tone wood floor bedroom remodel in Atlanta with white walls and no fireplace



 Sheila Mayden Interiors
WE Studio Photography
Mid-sized transitional master white tile and marble tile marble floor and white floor freestanding bathtub photo in Seattle with shaker cabinets, gray cabinets, gray walls, an undermount sink, quartz countertops and white countertops
Mid-sized transitional master white tile and marble tile marble floor and white floor freestanding bathtub photo in Seattle with shaker cabinets, gray cabinets, gray walls, an undermount sink, quartz countertops and white countertops

 4Corners Homes
Home office - transitional freestanding desk home office idea in Oklahoma City with brown walls

 Passacantando Architects AIA
Construction: John Muolo
Photographer: Kevin Colquhoun
Example of a small beach style formal and open concept medium tone wood floor living room design in New York with white walls, a standard fireplace, a stone fireplace and no tv
Example of a small beach style formal and open concept medium tone wood floor living room design in New York with white walls, a standard fireplace, a stone fireplace and no tv
166