
Search results for "Painted wainscot" in Home Design Ideas
 Cruz Interiors Inc.
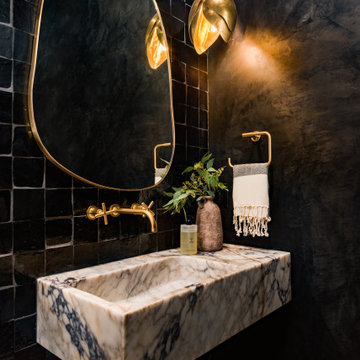
BLACK ADOBE PLASTER AND NATURAL VIOLA MARBLE SINGLE CARVING SINK
Transitional powder room photo in Tampa with black walls and a wall-mount sink
Transitional powder room photo in Tampa with black walls and a wall-mount sink

 Design by Numbers / Rebecca Zajac LLC
Rebecca Zajac
Freestanding bathtub - farmhouse master white tile and subway tile ceramic tile and white floor freestanding bathtub idea in Las Vegas with shaker cabinets, beige walls, quartzite countertops and a hinged shower door
Freestanding bathtub - farmhouse master white tile and subway tile ceramic tile and white floor freestanding bathtub idea in Las Vegas with shaker cabinets, beige walls, quartzite countertops and a hinged shower door

Inspiration for a transitional multicolored floor bathroom remodel in Atlanta with brown cabinets, blue walls, an undermount sink and shaker cabinets
Find the right local pro for your project

 Karen Spiritoso Designs LLC
Inspiration for a small transitional medium tone wood floor and brown floor powder room remodel in Dallas with raised-panel cabinets, gray cabinets, a two-piece toilet, gray walls, an undermount sink, granite countertops and gray countertops

 Blake Development Corporation
Inspiration for a coastal white tile and subway tile alcove shower remodel in Philadelphia with an undermount sink, white cabinets and multicolored walls

 Abbott Painting Company
Example of a small classic 3/4 ceramic tile corner bathtub design in Chicago with glass-front cabinets, white cabinets, a two-piece toilet, blue walls and a pedestal sink

 Rachel Reider Interiors
Rare Brick
Bedroom - coastal light wood floor bedroom idea in Boston with beige walls and no fireplace
Bedroom - coastal light wood floor bedroom idea in Boston with beige walls and no fireplace

Sponsored
Sunbury, OH

J.Holderby - Renovations
Franklin County's Leading General Contractors - 2X Best of Houzz!

 Diane Anton Photography
Newport, RI Architect Greg Yalanis created an extraordinary beach house for his client...so many great details to this home!
Staircase - coastal wooden u-shaped staircase idea in Boston with painted risers
Staircase - coastal wooden u-shaped staircase idea in Boston with painted risers

 Great Rooms Building Group
Example of a mid-sized classic dark wood floor, brown floor and wainscoting hallway design in Chicago with blue walls

 Bill's Creative Carpentry, Custom Builder
Traditional style fireplace mantel and surround.
Marble hearth and mouth surround.
All board and batten wainscotting to match.
Example of a mid-sized classic formal light wood floor living room design in New York with a standard fireplace and a tile fireplace
Example of a mid-sized classic formal light wood floor living room design in New York with a standard fireplace and a tile fireplace

 Ridge Creek Custom Homes
Huge beach style master marble floor alcove shower photo in Minneapolis with an undermount sink, shaker cabinets, gray cabinets, marble countertops and gray walls


 Alisberg Parker
Bathroom - traditional master marble floor bathroom idea in New York with white cabinets, marble countertops and beige walls



 User
Great room - large traditional dark wood floor and brown floor great room idea in Jacksonville with green walls

 Baird Brothers Fine Hardwoods
Custom painted poplar raised panel wainscot with B212 ( 3/4" x 7 1/2" ) baseboard, B001 ( 1/2" x 3/4" ) shoe molding and B110 ( 1 1/16" x 4" ) casing around door opening.

 Dettaglio Interior Design
Large transitional open concept dark wood floor and brown floor living room photo in Phoenix with gray walls

 Tiek Built Homes
Nursery - transitional boy carpeted and beige floor nursery idea in Salt Lake City with gray walls



 PBDW Architects
John Hall
Example of an ornate master dark wood floor bedroom design in New York with beige walls
Example of an ornate master dark wood floor bedroom design in New York with beige walls


 David Sparks
Elegant medium tone wood floor enclosed dining room photo in Grand Rapids with yellow walls
Elegant medium tone wood floor enclosed dining room photo in Grand Rapids with yellow walls
174