
Search results for "Painted wainscot" in Home Design Ideas

 TOTAL CONCEPTS
Country wooden u-shaped dark wood floor staircase photo in San Francisco with wooden risers and white walls

 Vivid Interior Design - Danielle Loven
Hendel Homes
Corey Gaffer Photography
Mid-sized transitional medium tone wood floor front door photo in Minneapolis with beige walls and a dark wood front door
Mid-sized transitional medium tone wood floor front door photo in Minneapolis with beige walls and a dark wood front door


Find the right local pro for your project

 Prestige Mouldings & Construction, Inc.
Inspiration for a coastal dark wood floor powder room remodel in Orange County with an undermount sink, furniture-like cabinets, distressed cabinets, gray walls and white countertops

 Blue Hill Cabinet & Woodwork
Detail of the chair rail and wainscoting down the staircase
Example of a transitional wooden l-shaped staircase design with painted risers
Example of a transitional wooden l-shaped staircase design with painted risers

 General Assembly
Bathroom - contemporary white tile and subway tile black floor bathroom idea in New York with flat-panel cabinets, light wood cabinets, multicolored walls, a vessel sink and wood countertops



Sponsored
Columbus, OH

Wannemacher Interiors
Customized Award-Winning Interior Design Solutions in Franklin Cnty OH


 Norwood Architects
Billiard Room hallway with Luxury style .
Elegant look-out light wood floor and beige floor family room photo in Atlanta with beige walls
Elegant look-out light wood floor and beige floor family room photo in Atlanta with beige walls

 Grace Thomas Designs
David Meaux Photography
Example of a large classic dark wood floor and brown floor enclosed dining room design in DC Metro with beige walls and no fireplace
Example of a large classic dark wood floor and brown floor enclosed dining room design in DC Metro with beige walls and no fireplace

 Carpenter & MacNeille
Michael J. Lee Photography
Elegant medium tone wood floor kitchen photo in Boston with a farmhouse sink, shaker cabinets, stainless steel appliances, an island, quartzite countertops, black backsplash and stone slab backsplash
Elegant medium tone wood floor kitchen photo in Boston with a farmhouse sink, shaker cabinets, stainless steel appliances, an island, quartzite countertops, black backsplash and stone slab backsplash


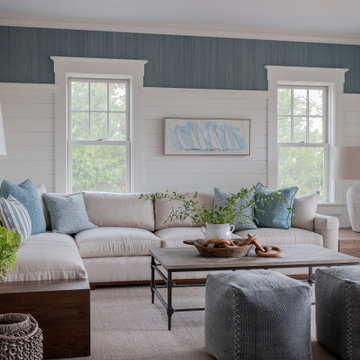
 Martha's Vineyard Interior Design
Interior Design: Liz Stiving-Nichols Photography: Michael J. Lee
Beach style dark wood floor, brown floor, shiplap wall and wainscoting family room photo in Boston with blue walls
Beach style dark wood floor, brown floor, shiplap wall and wainscoting family room photo in Boston with blue walls

Sponsored
Sunbury, OH

J.Holderby - Renovations
Franklin County's Leading General Contractors - 2X Best of Houzz!

 Dyer Studio Inc.
Cozy Reading Nook
Mid-sized trendy open concept light wood floor and gray floor family room photo in Portland with white walls
Mid-sized trendy open concept light wood floor and gray floor family room photo in Portland with white walls

 Casey St. John Interiors
Kailey Flynn
Example of a beach style eat-in kitchen design in Denver with white walls
Example of a beach style eat-in kitchen design in Denver with white walls

 Pulliam Morris Interiors
Example of a large classic medium tone wood floor and beige floor foyer design in Charleston with green walls and a medium wood front door

 Cypress Design Co.
Freestanding bathtub - large transitional master black and white tile and ceramic tile porcelain tile and black floor freestanding bathtub idea in Providence with open cabinets, a two-piece toilet, gray walls, a console sink, a hinged shower door and black countertops



 Jula Cole Design
Country medium tone wood floor and brown floor mudroom photo in San Diego with white walls and a white front door

 Iliana Moore Interiors / Columbine Antiques
Mid-sized mountain style master dark wood floor bedroom photo in Boston with blue walls

 Blu Ink Interiors, Interior Design, Kitchen & Bath
Woodharbor Custom Cabinetry
Example of a mid-sized transitional open concept home theater design in Miami with a wall-mounted tv and white walls
Example of a mid-sized transitional open concept home theater design in Miami with a wall-mounted tv and white walls
199