
Search results for "Painted window frames" in Home Design Ideas

 Jan Jones LLC
Mid-sized elegant master dark wood floor and brown floor bedroom photo in Dallas with gray walls and no fireplace

 Window Concepts
Beautiful two pleat pinch pleated drapery on decorative brushed brass hardware.
Window Concepts, Window Treatments
Ashli Mizell Inc, Interior Design
Jason Varney, Photography

 Soul Interiors Design, LLC
An original overhead soffit, tile countertops, fluorescent lights and oak cabinets were all removed to create a modern, spa-inspired master bathroom. Color inspiration came from the nearby ocean and was juxtaposed with a custom, expresso-stained vanity, white quartz countertops and new plumbing fixtures.
Sources:
Wall Paint - Sherwin-Williams, Tide Water @ 120%
Faucet - Hans Grohe
Tub Deck Set - Hans Grohe
Sink - Kohler
Ceramic Field Tile - Lanka Tile
Glass Accent Tile - G&G Tile
Shower Floor/Niche Tile - AKDO
Floor Tile - Emser
Countertops, shower & tub deck, niche and pony wall cap - Caesarstone
Bathroom Scone - George Kovacs
Cabinet Hardware - Atlas
Medicine Cabinet - Restoration Hardware
Photographer - Robert Morning Photography
Find the right local pro for your project
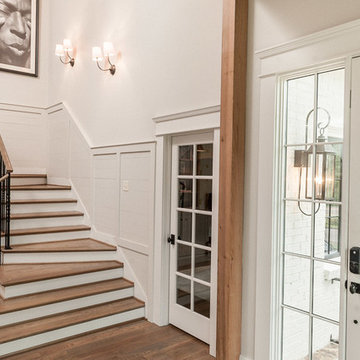
 Christopher Architecture & Interiors
Inspiration for a transitional wooden l-shaped staircase remodel in Birmingham with painted risers

 Gordon James Construction
The warming fireplace, vaulted ceiling with beams, and large walk-in shower with striped tile design and multiple spray nozzles with a rain shower head make the master suite a cozy retreat
Landmark Photography

 SAGA Realty & Construction
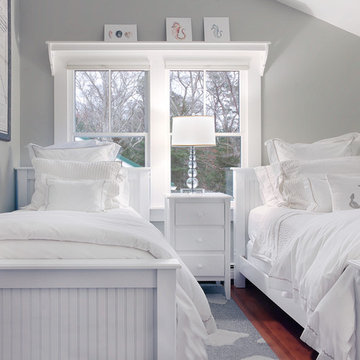
Mid-sized beach style guest carpeted bedroom photo with purple walls and no fireplace

 Chairma Design Group
Chain art wall accent add an unexpected chic to this tween space.
The bed designed for storage and classic detailing will keep it current as the years pass. Bright and fun- the perfect retreat for this big-sis.



 Develop Architects LLC
Modern Farmhouse. White & black. White board and batten siding combined with painted white brick. Wood posts and porch soffit for natural colors.
Example of a mid-sized country white two-story mixed siding house exterior design in Salt Lake City with a mixed material roof and a hip roof
Example of a mid-sized country white two-story mixed siding house exterior design in Salt Lake City with a mixed material roof and a hip roof

 david phillips
renovation and addition / builder - EODC, LLC.
Mid-sized elegant gray three-story wood house exterior photo in Boston with a shingle roof
Mid-sized elegant gray three-story wood house exterior photo in Boston with a shingle roof

 William T Baker
James Lockhart photo
Inspiration for a huge timeless master carpeted and beige floor bedroom remodel in Atlanta with beige walls and no fireplace
Inspiration for a huge timeless master carpeted and beige floor bedroom remodel in Atlanta with beige walls and no fireplace
 Landed Interiors
Photography by Thomas Story for Sunset Magazine, May 2017
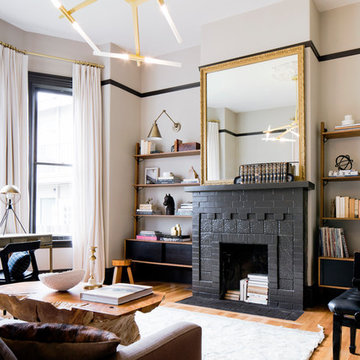
Large transitional light wood floor and beige floor living room photo in San Francisco with gray walls, a standard fireplace, a brick fireplace and no tv
Large transitional light wood floor and beige floor living room photo in San Francisco with gray walls, a standard fireplace, a brick fireplace and no tv

 building Lab, inc.
Eichler in Marinwood - In conjunction to the porous programmatic kitchen block as a connective element, the walls along the main corridor add to the sense of bringing outside in. The fin wall adjacent to the entry has been detailed to have the siding slip past the glass, while the living, kitchen and dining room are all connected by a walnut veneer feature wall running the length of the house. This wall also echoes the lush surroundings of lucas valley as well as the original mahogany plywood panels used within eichlers.
photo: scott hargis
 Elizabeth Hill/Selby House Ltd
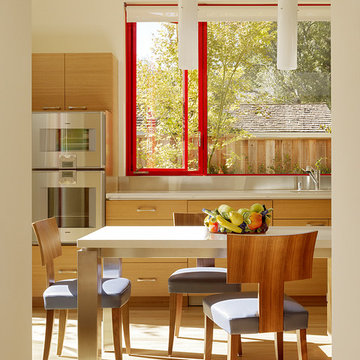
Example of a mid-sized trendy light wood floor eat-in kitchen design in San Francisco with flat-panel cabinets, light wood cabinets and stainless steel appliances

Sponsored
Sunbury, OH

J.Holderby - Renovations
Franklin County's Leading General Contractors - 2X Best of Houzz!
 Studio Steinbomer

Front entry of the house after the renovation.
Construction by RisherMartin Fine Homes
Interior Design by Alison Mountain Interior Design
Landscape by David Wilson Garden Design
Photography by Andrea Calo

 Phillips | Collins Construction Group, Inc.
Custom built brick Georgian Style Home
Front door - traditional front door idea in Atlanta
Front door - traditional front door idea in Atlanta
 Studio Schicketanz
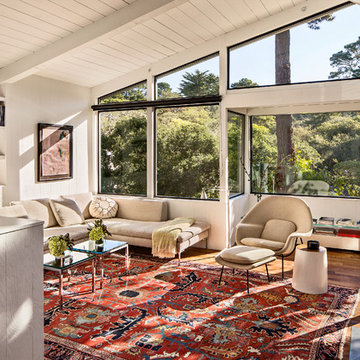
Living room - mid-century modern medium tone wood floor living room idea in San Francisco with white walls

 Hogue Interior Design LLC
Inspiration for a small transitional u-shaped painted wood floor eat-in kitchen remodel in New York with an undermount sink, recessed-panel cabinets, stainless steel appliances, a peninsula, granite countertops, white backsplash and glass sheet backsplash

Sponsored
Columbus, OH

Hope Restoration & General Contracting
Columbus Design-Build, Kitchen & Bath Remodeling, Historic Renovations

 Gilbertson Photography
Gilbertson Photography
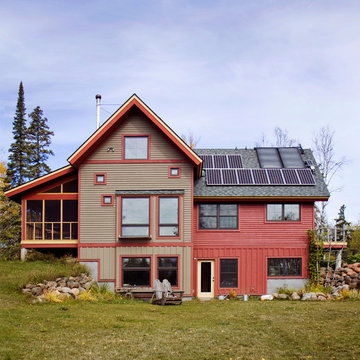
Mountain style three-story wood gable roof photo in Minneapolis
Mountain style three-story wood gable roof photo in Minneapolis

 SAV Digital Environments
SAV Digital Environments -
Audrey Hall Photography -
Reid Smith Architects
Example of a mid-sized trendy master carpeted and beige floor bedroom design with beige walls and no fireplace
Example of a mid-sized trendy master carpeted and beige floor bedroom design with beige walls and no fireplace
22