
Search results for "Painted" in Home Design Ideas
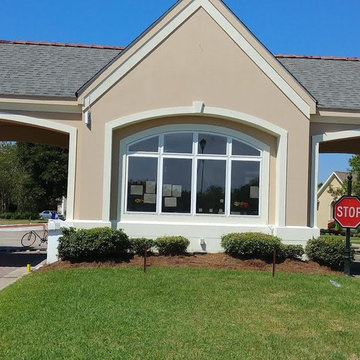
 Skyblu Painting LLC
Security booth at Eastover in New Orleans
Small elegant beige one-story gable roof photo in Charlotte with a shingle roof
Small elegant beige one-story gable roof photo in Charlotte with a shingle roof
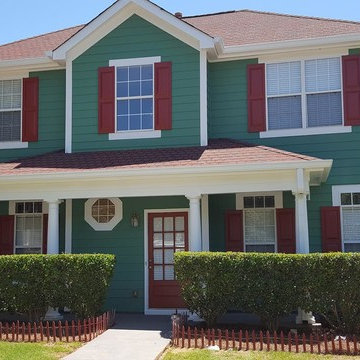
 Certapro Painters of Fayetteville
Example of a large classic green two-story concrete fiberboard exterior home design in Atlanta with a hip roof

 ONiT Painting
Inspiration for a small craftsman blue two-story wood gable roof remodel in Indianapolis with a shingle roof
Find the right local pro for your project
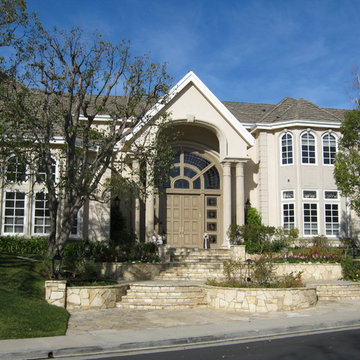
 CertaPro Painters of Sherman Oaks
View of the front front and garage area after being painted.
Example of a large minimalist beige two-story stucco exterior home design in Los Angeles
Example of a large minimalist beige two-story stucco exterior home design in Los Angeles

 TY LARKINS INTERIORS
CHAD CHENIER PHOTOGRAPHY
Traditional white two-story brick exterior home idea in New Orleans
Traditional white two-story brick exterior home idea in New Orleans

 Allison Seidler Interiors, LLC
Nursery - traditional girl carpeted nursery idea in Dallas with pink walls

 Abelow Sherman Architects LLC
Bedroom - large coastal master painted wood floor and blue floor bedroom idea in New York with white walls and no fireplace





 Candella's Superior Painting, LLC
Inspiration for a small timeless backyard deck remodel with no cover

 Futuras Builders
Mid-sized eclectic multicolored three-story stucco exterior home idea in San Francisco with a hip roof
 Certapro Painters of Fayetteville
Inspiration for a large victorian green two-story wood exterior home remodel in Atlanta with a shingle roof
 Arte Bella Painting

Mid-sized trendy enclosed light wood floor living room photo in Other with white walls, a standard fireplace and a brick fireplace

 JWT Associates
Custom designed wallpaper on the stair risers.
Photo by Lee Manning Photography
Eclectic wooden l-shaped staircase photo in Los Angeles with painted risers
Eclectic wooden l-shaped staircase photo in Los Angeles with painted risers

Sponsored
Columbus, OH

Wannemacher Interiors
Customized Award-Winning Interior Design Solutions in Franklin Cnty OH
 Arte Bella Painting

Example of a mid-sized cottage chic freestanding desk white floor craft room design in Other with white walls
 Carlton Construction
Jessie Preza

Inspiration for a mid-sized country painted wood floor and gray floor entryway remodel in Jacksonville with white walls and a blue front door
Inspiration for a mid-sized country painted wood floor and gray floor entryway remodel in Jacksonville with white walls and a blue front door

 Zieba Builders, Inc.
Creating an indoor/outdoor connection was paramount for the master suite. This was to become the owner’s private oasis. A vaulted ceiling and window wall invite the flow of natural light. A fireplace and private exit to the garden house provide the perfect respite after a busy day. The new master bath, flanked by his and her walk-in closets, has a tile shower or soaking tub for bathing.
Wall Paint Color: Benjamin Moore HC 167, Amherst Gray flat.
Architectural Design: Sennikoff Architects. Kitchen Design. Architectural Detailing & Photo Staging: Zieba Builders. Photography: Ken Henry.

 Laura Roberts Design
The kitchen and dining area in the open plan have modern touches and ample room for cooking and guests. Natural stone and marble countertops mix with painted cabinets, stainless appliances and modern classic furniture pieces. Photo by Whit Preston.


 Montell Construction
Sunroom projects
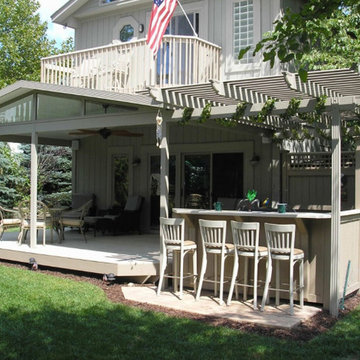
Example of a mid-sized classic backyard outdoor kitchen deck design in Grand Rapids with a roof extension
Example of a mid-sized classic backyard outdoor kitchen deck design in Grand Rapids with a roof extension
 Chloe Warner
Photographed by Laure Joilet
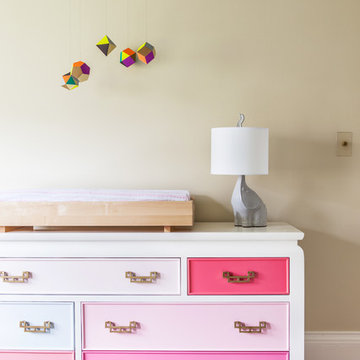
Inspiration for a transitional girl light wood floor nursery remodel in Other with beige walls
Inspiration for a transitional girl light wood floor nursery remodel in Other with beige walls

19