
Search results for "Pairing" in Home Design Ideas


Find the right local pro for your project
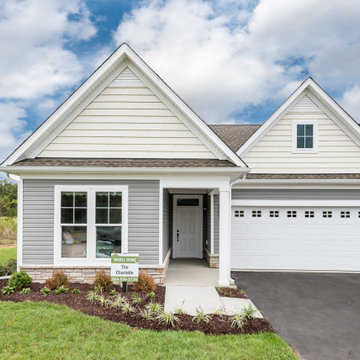
 Cornerstone Homes
Grey paneling, walkway from front door to driveway, 2 car garage, large window
Inspiration for a timeless exterior home remodel in Richmond
Inspiration for a timeless exterior home remodel in Richmond

 Origin - Doors and Windows
Our Brand New OB-36⁺ Soho Bifold paired with our OI-30 Internal Door makes the perfect partnership in this Instagrammers home
Inspiration for a farmhouse home design remodel in Buckinghamshire
Inspiration for a farmhouse home design remodel in Buckinghamshire

Sponsored
Sunbury, OH

J.Holderby - Renovations
Franklin County's Leading General Contractors - 2X Best of Houzz!

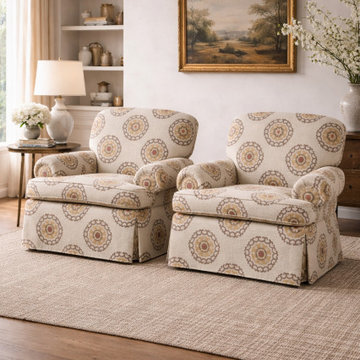
 Resiklo Design
A classic pair of skirted club chairs by Emanuel Cappello, featuring softly rolled arms, generous seating, and tailored skirt detailing. Upholstered in a timeless patterned fabric, these chairs offer comfort and character with a traditional sensibility. Ideal for living rooms, bedrooms, or intimate seating areas where warmth and elegance are desired.
This piece is now available to purchase on our website.
#EmanuelCappello #SkirtedClubChairs #ClubChair #TraditionalInteriors #DesignerFurniture #AccentChairs #ClassicDecor #InteriorDesignInspiration #TimelessStyle #ResikloNYC
 Origin - Doors and Windows
Our Brand New OB-36⁺ Soho Bifold paired with our OI-30 Internal Door makes the perfect partnership in this Instagrammers home
Farmhouse home design photo in Buckinghamshire
Farmhouse home design photo in Buckinghamshire

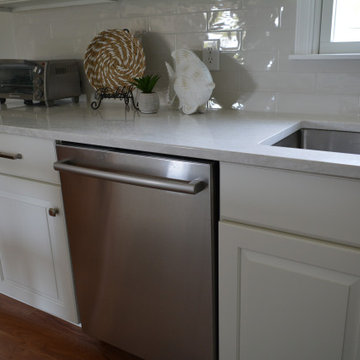
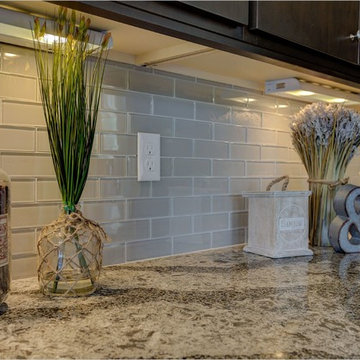
 Home & Office Cabinetry of Delaware Inc.
This beautiful Medallion White Icing cabinetry perfectly pairs with the Cambria quartz Ironbridge countertop. The subway porcelain backsplash gives the kitchen a modern style. The top drawers are done in a flat slab front. The raised panel ends and the large crown above the cabinets come together for a very elegant look. The paint is applied to maple wood, a typical application that reduces the appearance of any grain in the wood.


 Origin - Doors and Windows
Our Brand New OB-36⁺ Soho Bifold paired with our OI-30 Internal Door makes the perfect partnership in this Instagrammers home
Inspiration for a cottage home design remodel in Buckinghamshire
Inspiration for a cottage home design remodel in Buckinghamshire
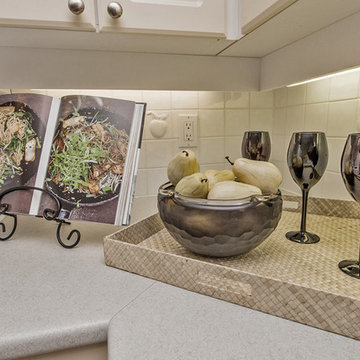

 Pair-A-Dice Interior Finishes | PAD Construction
Eat-in kitchen - mid-sized traditional l-shaped brown floor eat-in kitchen idea in Denver with recessed-panel cabinets, white cabinets, soapstone countertops, white backsplash, wood backsplash, stainless steel appliances and an island
 Kate Voss Interiors
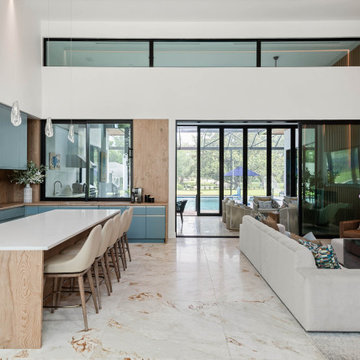
This striking kitchen pairs matte blue cabinetry with warm, natural wood tones for a fresh, contemporary take on transitional design. Soaring double-height ceilings and a wood-clad accent wall frame the space, while floor-to-ceiling black-framed windows and glass doors flood the room with natural light and views of the outdoors.
An oversized waterfall-edge island anchors the space, topped in crisp white quartz and surrounded by upholstered counter stools with tapered wood legs. Three glass teardrop pendants hang above, adding a soft, sculptural touch. Along the back wall, a wood slab backsplash ties the perimeter cabinetry together, while a dedicated coffee bar station with a built-in sink offers a functional, stylish nook for morning routines.
Rich wood cabinetry provides additional storage and visual warmth against the cool blue tones, and the same richly veined marble flooring from the rest of the home extends seamlessly into the space. The result is a kitchen that feels bold, warm, and thoroughly modern, a true centerpiece of the home.
Sponsored
Sunbury, OH
J.Holderby - Renovations
Franklin County's Leading General Contractors - 2X Best of Houzz!
 Origin - Doors and Windows
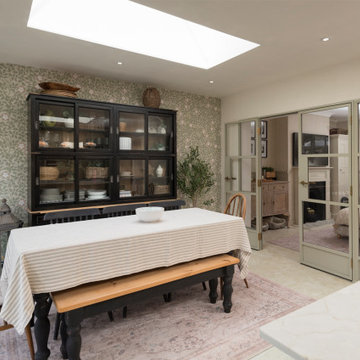
Our Brand New OB-36⁺ Soho Bifold paired with our OI-30 Internal Door makes the perfect partnership in this Instagrammers home
Home design - farmhouse home design idea in Buckinghamshire
Home design - farmhouse home design idea in Buckinghamshire
59