
Search results for "Palm w" in Home Design Ideas

 HOME & DESIGN MAGAZINE NAPLES
This home was featured in the May 2016 edition of HOME & DESIGN Magazine. To see the rest of the home tour as well as other luxury homes featured, visit http://www.homeanddesign.net/cordial-contemporary/

 Marilee Bentz Designs, Inc.
Dan Cutrona Photography
Large transitional marble floor powder room photo in Miami with a vessel sink, furniture-like cabinets, gray cabinets, marble countertops and gray walls
Large transitional marble floor powder room photo in Miami with a vessel sink, furniture-like cabinets, gray cabinets, marble countertops and gray walls

 W.A. Bentz Construction, Inc.
Robin Hill
Example of a minimalist entryway design in Miami with a dark wood front door
Example of a minimalist entryway design in Miami with a dark wood front door
Find the right local pro for your project

 Annie Santulli Designs
This oceanside contemporary condominium is a sophisticated space that evokes relaxation. Using the bright blue and easy feel of the ocean as both an inspiration and a backdrop, soft rich fabrics in beach tones were used to maintain the peacefulness of the coastal surroundings. With soft hues of blue and simple lush design elements, this living space is a wonderful blend of coastal calmness and contemporary style. Textured wall papers were used to enrich bathrooms with no ocean view to create continuity of the stunning natural setting of the Palm Beach oceanfront.
Robert Brantley Photography




Sponsored
Columbus, OH

Wannemacher Interiors
Customized Award-Winning Interior Design Solutions in Franklin Cnty OH
 ShaRee Decor

Quartz counter top w/waterfall edge, modern two-tone cabinets of taupe and glossy white, taupe porcelain plank floors, and powder blue leather counter stools.
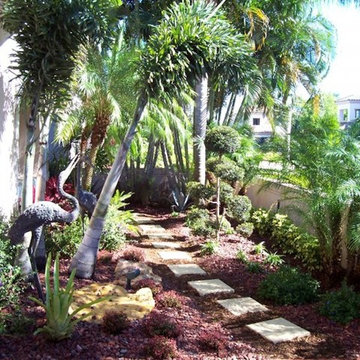
 Tri County Landscape
Different types of backyard retreat in the Tri-County area.
Design ideas for a mid-sized tropical partial sun courtyard gravel garden path in Tampa.
Design ideas for a mid-sized tropical partial sun courtyard gravel garden path in Tampa.

 SLC Architect LLC
Photographer: Alex Thornton Photography
Beach style galley beige floor dedicated laundry room photo in Charleston with an undermount sink, shaker cabinets, beige cabinets, white walls, a side-by-side washer/dryer and beige countertops
Beach style galley beige floor dedicated laundry room photo in Charleston with an undermount sink, shaker cabinets, beige cabinets, white walls, a side-by-side washer/dryer and beige countertops
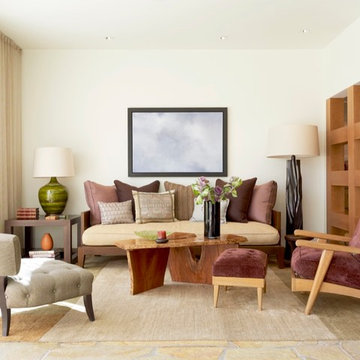
 Bradley Bayou
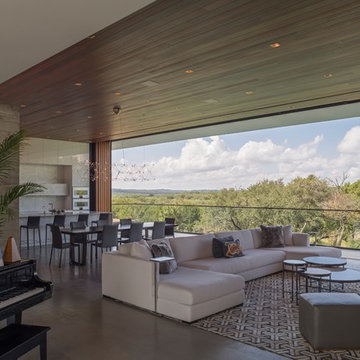
Inspiration for a huge contemporary open concept living room remodel in Los Angeles with white walls, no fireplace and no tv
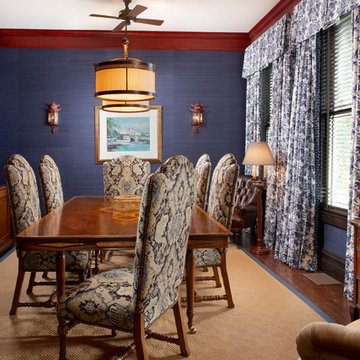
 Valerie M Interiors
Example of a classic dark wood floor enclosed dining room design in Other with blue walls and no fireplace
 Phillip Smith General Contractor, LLC

Huge beach style light wood floor, beige floor, shiplap ceiling and wood wall entryway photo in Charleston with beige walls


 Construction Landscape, LLC.

Our clients wanted a Tropical & inviting entryway. We added height on the corner using a Sylvester date palms and layered planting with Cordylines purple passion and Big Dean Bromeliads then added a few clean lines by boarding the planting with green island ficus & a few topiaries to offer a polished touch. Call us today for your free consultations 772.492.8382 Construction Landscape Company with designs by Jennifer Bevins
 Nicola's Home
Jeff Roberts

Example of a beach style l-shaped light wood floor and beige floor kitchen design in Portland Maine with a farmhouse sink, flat-panel cabinets, medium tone wood cabinets, white backsplash, subway tile backsplash, stainless steel appliances and an island
Example of a beach style l-shaped light wood floor and beige floor kitchen design in Portland Maine with a farmhouse sink, flat-panel cabinets, medium tone wood cabinets, white backsplash, subway tile backsplash, stainless steel appliances and an island

 Sebastian Eilert Architecture

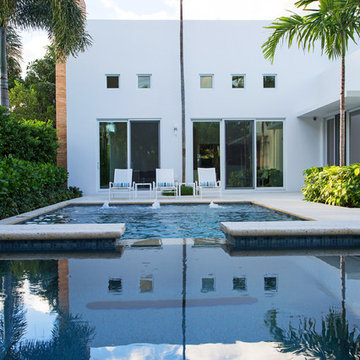
Example of a tuscan rectangular pool fountain design in Miami with decking




 Dmitry Serba Design
The dining area features custom cerused oak bookcases and recessed track lighting. The chandelier by ILEX and sconces by Circa lighting
Great room - large transitional marble floor great room idea in Miami with beige walls
Great room - large transitional marble floor great room idea in Miami with beige walls

 AIBD - American Institute of Building Design
This Palm Springs inspired, one story, 8,245 sq. ft. modernist “party pad” merges golf and Rat Pack glamour. The net-zero home provides resort-style living and overlooks fairways and water views. The front elevation of this mid-century, sprawling ranch showcases a patterned screen that provides transparency and privacy. The design element of the screen reappears throughout the home in a manner similar to Frank Lloyd Wright’s use of design patterns throughout his homes. The home boasts a HERS index of zero. A 17.1 kW Photovoltaic and Tesla Powerwall system provides approximately 100% of the electrical energy needs.
A Grand ARDA for Custom Home Design goes to
Phil Kean Design Group
Designer: Phil Kean Design Group
From: Winter Park, Florida
7