
Search results for "Palm w" in Home Design Ideas
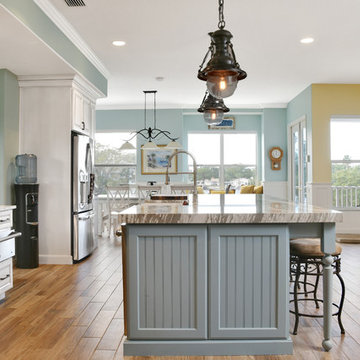
 S&W Kitchens
Beautiful Coastal Style kitchen with beverage bar.
Open concept kitchen - large coastal l-shaped light wood floor and brown floor open concept kitchen idea in Tampa with an undermount sink, raised-panel cabinets, white cabinets, marble countertops, blue backsplash, ceramic backsplash, stainless steel appliances and an island
Open concept kitchen - large coastal l-shaped light wood floor and brown floor open concept kitchen idea in Tampa with an undermount sink, raised-panel cabinets, white cabinets, marble countertops, blue backsplash, ceramic backsplash, stainless steel appliances and an island
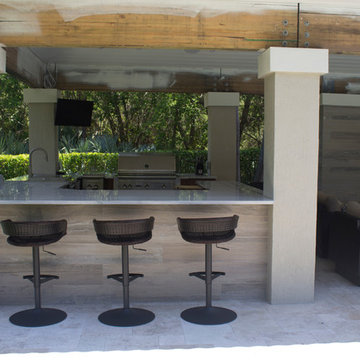
 Palm Beach Kitchen and Bath
Beautiful outdoor kitchen complete with granite counter tops and stylized cabinets.
Inspiration for a large transitional backyard stone patio kitchen remodel in Miami with a gazebo
Inspiration for a large transitional backyard stone patio kitchen remodel in Miami with a gazebo
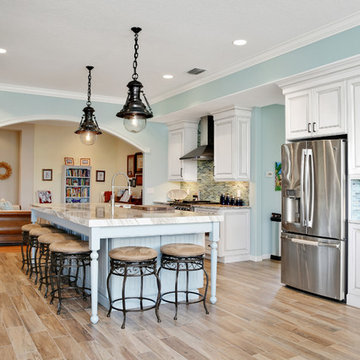 S&W Kitchens
Beautiful Coastal Style kitchen with beverage bar.
Inspiration for a large coastal l-shaped light wood floor and brown floor open concept kitchen remodel in Tampa with an undermount sink, raised-panel cabinets, white cabinets, marble countertops, blue backsplash, ceramic backsplash, stainless steel appliances and an island
Inspiration for a large coastal l-shaped light wood floor and brown floor open concept kitchen remodel in Tampa with an undermount sink, raised-panel cabinets, white cabinets, marble countertops, blue backsplash, ceramic backsplash, stainless steel appliances and an island
Find the right local pro for your project


 Little Palm Design Group
Custom Kitchen, center island with Taj Mahal quartzite counter tops, glass backsplash. Art adds the color and punch.
Eat-in kitchen - mid-sized contemporary u-shaped light wood floor eat-in kitchen idea in Miami with an undermount sink, flat-panel cabinets, medium tone wood cabinets, quartzite countertops, blue backsplash, glass tile backsplash, stainless steel appliances and an island
Eat-in kitchen - mid-sized contemporary u-shaped light wood floor eat-in kitchen idea in Miami with an undermount sink, flat-panel cabinets, medium tone wood cabinets, quartzite countertops, blue backsplash, glass tile backsplash, stainless steel appliances and an island

 AIBD - American Institute of Building Design
This Palm Springs inspired, one story, 8,245 sq. ft. modernist “party pad” merges golf and Rat Pack glamour. The net-zero home provides resort-style living and overlooks fairways and water views. The front elevation of this mid-century, sprawling ranch showcases a patterned screen that provides transparency and privacy. The design element of the screen reappears throughout the home in a manner similar to Frank Lloyd Wright’s use of design patterns throughout his homes. The home boasts a HERS index of zero. A 17.1 kW Photovoltaic and Tesla Powerwall system provides approximately 100% of the electrical energy needs.
A Grand ARDA for Custom Home Design goes to
Phil Kean Design Group
Designer: Phil Kean Design Group
From: Winter Park, Florida

Sponsored
Columbus, OH

Wannemacher Interiors
Customized Award-Winning Interior Design Solutions in Franklin Cnty OH

 The Lee W. Robinson Company
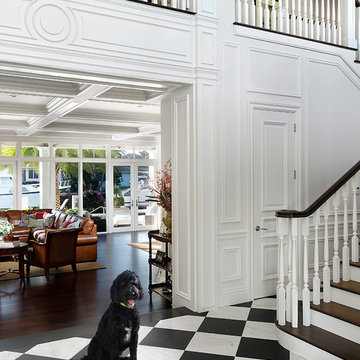
The Chinoiserie Garden Pavilion staircase is our homage to classic design — on steroids. As with all show house designs, Lee's philosophy is to take the design beyond your wildest dreams to create a unique statement.
 Woodson & Rummerfield's House of Design
Jake Arnold
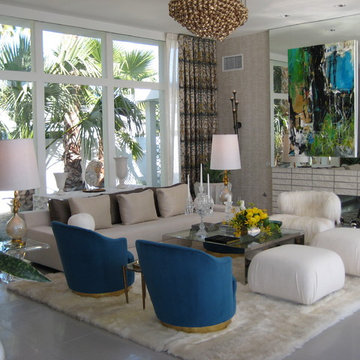
Example of a 1950s living room design in Los Angeles
Example of a 1950s living room design in Los Angeles
 Van Kirk & Sons Pools and Spas

For those that lean towards a more classic, upscale pool design, Van Kirk & Sons offers our Roman or Geometric style pools. The overarching elegance and practicality of this timeless style makes it the perfect choice for a customer looking for a pool that is more symmetrical in form.

 Horizon Builders, Inc.
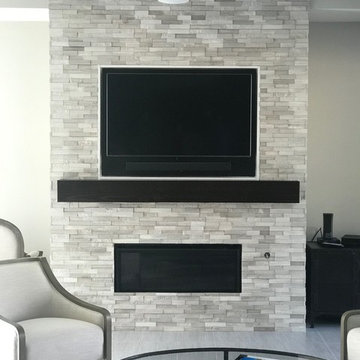
New White Oak Ledge Stone fireplace surround. We lowered the fireplace box to accommodate new TV location. New Wood mantle. New ceiling fan.
Inspiration for a large contemporary formal and open concept light wood floor and gray floor living room remodel in Other with a standard fireplace, a stone fireplace, gray walls and a wall-mounted tv
Inspiration for a large contemporary formal and open concept light wood floor and gray floor living room remodel in Other with a standard fireplace, a stone fireplace, gray walls and a wall-mounted tv
 The Lee W. Robinson Company
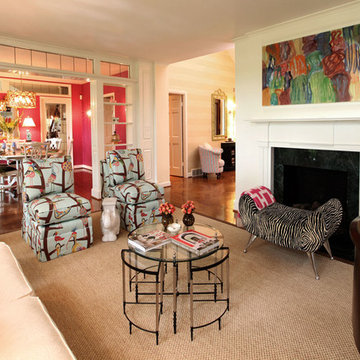
Inspiration for a contemporary formal and enclosed medium tone wood floor living room remodel in Louisville with white walls and a standard fireplace




 User
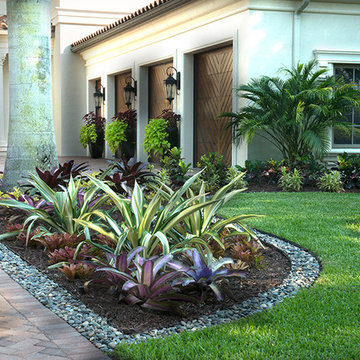
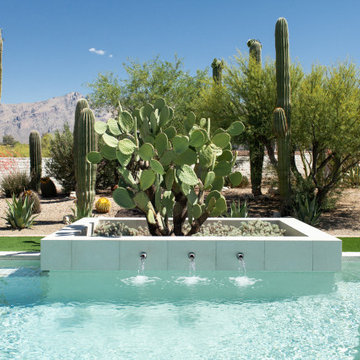
UserLovely, clean-lined landscape by Pamela Crawford featuring lots of bromeliads, containers, and Mexican beach pebble borders. See over 2000 photos of Pamela's work at pamela-crawford.com. Photographed by Allen Rokach.




 Palm Beach Kitchen Design

Transitional Kitchen - Triangle Island w-seating - Medium Cherry Tile Floor - Curved Glass Hood - Stainless Appliances
Mid-sized transitional l-shaped limestone floor eat-in kitchen photo in New York with an undermount sink, raised-panel cabinets, medium tone wood cabinets, granite countertops, beige backsplash, stone tile backsplash, stainless steel appliances and an island
Mid-sized transitional l-shaped limestone floor eat-in kitchen photo in New York with an undermount sink, raised-panel cabinets, medium tone wood cabinets, granite countertops, beige backsplash, stone tile backsplash, stainless steel appliances and an island
 S&W Kitchens
Rickie Agapito
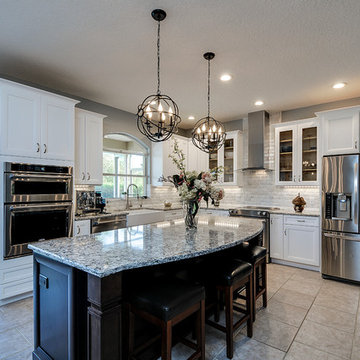
Example of a transitional ceramic tile kitchen design in Tampa with a farmhouse sink, white cabinets, white backsplash, stone tile backsplash, stainless steel appliances and an island
Example of a transitional ceramic tile kitchen design in Tampa with a farmhouse sink, white cabinets, white backsplash, stone tile backsplash, stainless steel appliances and an island
11