
Search results for "Paneele" in Home Design Ideas


 ANT SERVICE CORPORATION
Windmill series is a popular collection among our customers, composed of black, white triangle mosaic tiles in windmill pattern, going to create a dynamic installation and liven up the whole space design!
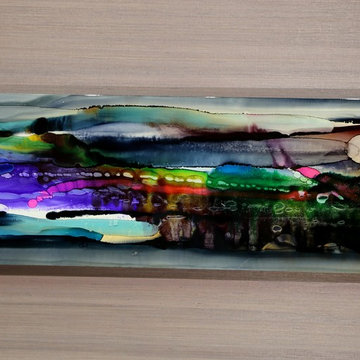
 Jon Allen Fine Metal Art
JAC 140 - Twilight in Space by Jon Allen
The Jon Allen Collection is an exclusive, hand-selected group of my most personal work to date. Each piece is hand-painted on aluminum. My art itself and my chosen medium, aluminum, are blissfully married. You may not think of the word organic when you hear the word metal, but this is some of my most organic art and that’s simply because metal allows my work to achieve true sentience. Aluminum’s naturally reflective nature enables each color, shape, and stroke to reach its full potential. A new aspect of the painting will reveal itself to you as it basks in the light that surrounds, evades, or envelops it in that moment. When you see the piece from different angles, you will appreciate how vibrant, dynamic, and environmentally influenced these pieces are. What you may see and feel by morning is not what you’ll see or feel by dusk and in many ways, and as such I feel these pieces capture the ever-ebbing and complex nature of human emotion and perception.
Some of these pieces are truly abstract while others are modern takes on traditional landscapes, marine life, and portraits. I hope you enjoy them a fraction of how much I enjoyed creating them. If you have any questions, please don’t hesitate to reach out.
Number of Pieces: 1
Dimensions: 46" x 13" x 2" off the wall
Care & Cleaning: Clean with a soft cloth and plain soap & water
Other Features: Hardware is pre-installed for simple hanging and art will “float” 2” off the wall
Find the right local pro for your project

 Forward Design Build Remodel
Goals
While their home provided them with enough square footage, the original layout caused for many rooms to be underutilized. The closed off kitchen and dining room were disconnected from the other common spaces of the home causing problems with circulation and limited sight-lines. A tucked-away powder room was also inaccessible from the entryway and main living spaces in the house.
Our Design Solution
We sought out to improve the functionality of this home by opening up walls, relocating rooms, and connecting the entryway to the mudroom. By moving the kitchen into the formerly over-sized family room, it was able to really become the heart of the home with access from all of the other rooms in the house. Meanwhile, the adjacent family room was made into a cozy, comfortable space with updated fireplace and new cathedral style ceiling with skylights. The powder room was relocated to be off of the entry, making it more accessible for guests.
A transitional style with rustic accents was used throughout the remodel for a cohesive first floor design. White and black cabinets were complimented with brass hardware and custom wood features, including a hood top and accent wall over the fireplace. Between each room, walls were thickened and archway were put in place, providing the home with even more character.






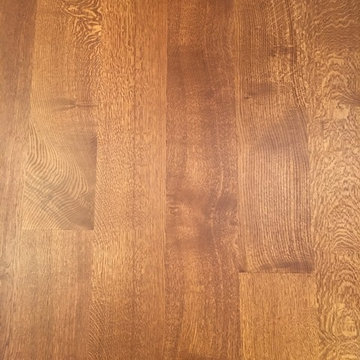
 Schafer Hardwood Flooring Co.
The pictures below are just a snapshot of a lovely floor that was done with our exclusive V3 9" Character Rift & Quartered WHITE OAK Flooring. Typically with such wide planks you would be worried about eventual cupping and/or gapping with the boards but with our V3 engineered line there is no need to worry. We've successfully tested our planks up to 12" wide with no problems! To help ease your mind a little though, Schafer Hardwood guarantees your floors FOR LIFE (not that you'll need it)!



 Seasons Garden Design LLC
A new gate replaced the old style gate. This one includes the lotus symbol in honor of the the obstetrician owner. The lotus is the symbol of birth.
 Stucco Italiano Sverige AB
Michael Sarian
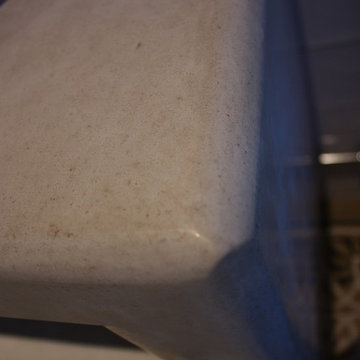
Example of a mountain style white tile and ceramic tile concrete floor home design design in Stockholm with a vessel sink and white walls
Example of a mountain style white tile and ceramic tile concrete floor home design design in Stockholm with a vessel sink and white walls

 Integrated Home Improvement
This was a pretty standard, HOA Compliant fence construction project. We were happy with how fast we did it, considering it was on the larger side for residential wooden fence building.
 Precision Painting And Faux Finishing
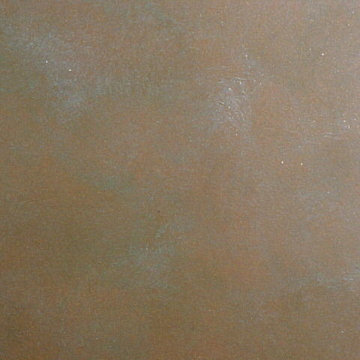
Example of a tuscan home design design in Albuquerque with multicolored walls

 Donna Mancini Interiors & Flooring
Example of a large transitional master gray tile and porcelain tile porcelain tile and gray floor drop-in bathtub design in Jacksonville with beaded inset cabinets, gray cabinets, gray walls, an undermount sink, quartz countertops, a hinged shower door and white countertops

 Samaya's Eco Flooring
Inspiration for a modern dark wood floor dining room remodel in San Francisco with no fireplace

 Tonos Design Studio
Claw-foot bathtub - large eclectic master multicolored tile and glass tile marble floor claw-foot bathtub idea in New York with open cabinets, light wood cabinets, a two-piece toilet, a console sink and wood countertops

 Anderson Floor Company, Inc.
Oshkosh Designs border within a 3/4" x 3", 4", 5" Quartersawn Red Oak floor. Sanded, stained and finished with Traffic HD finish manufactured by Bona.
 MerleArtDesign.com
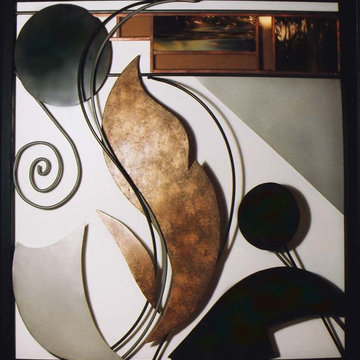
THE METAL & GLASS SCULPTURE COLLECTION are three-dimensional contemporary works of art containing shapes and elements inspired by nature and fantasy. Each shape and linear element floats and flows in and out of space creating interactive movement and harmony between shape, line, material, negative space, and weight. The shape elements are cut from sheet and stainless steel then colorized with metal patinas bringing out deep, rich mottled colors including turquoise, deep green and bronze, or faux finished with acrylic paints and metal powders. The linear elements are steel & stainless steel rods, bent, finished, and welded into place. The composition is framed with 1” square steel tubing painted black.
19