
Search results for "Panel installers" in Home Design Ideas
 Studio M Interiors

Inspiration for a mid-sized timeless open concept dark wood floor and brown floor family room remodel in Minneapolis with gray walls, a standard fireplace, a stone fireplace and a wall-mounted tv
 Michael Hospelt Photography
Tom Trainor Builders , Michael Hospelt Photography, RGA Architects

Example of a trendy galley medium tone wood floor and brown floor kitchen design in San Francisco with an undermount sink, flat-panel cabinets, gray cabinets, gray backsplash, stainless steel appliances, an island and gray countertops
Example of a trendy galley medium tone wood floor and brown floor kitchen design in San Francisco with an undermount sink, flat-panel cabinets, gray cabinets, gray backsplash, stainless steel appliances, an island and gray countertops
 Daun Curry Design Studio
Photo Credit: Matthew Sandager
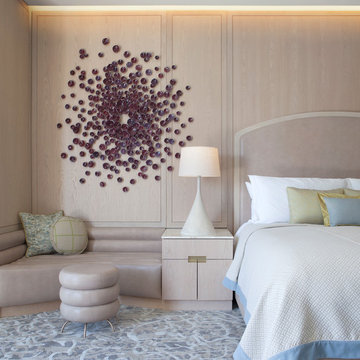
Inspiration for a contemporary carpeted and gray floor bedroom remodel in New York with beige walls
Inspiration for a contemporary carpeted and gray floor bedroom remodel in New York with beige walls
Find the right local pro for your project
 V.I.Photography & Design
Vincent Ivicevic

Example of a transitional medium tone wood floor kitchen/dining room combo design in Orange County with white walls
Example of a transitional medium tone wood floor kitchen/dining room combo design in Orange County with white walls

 suba | Suanne Bassett, Architect
Photographed by Michele Lee Willson. Contractor: Bay Area Custom Homes.
800+ sq. ft. with 12'-0" ceilings, 10'-0" windows, french oak floors and custom Douglas Fir doors.
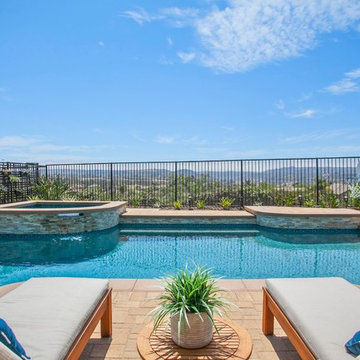
 TRU Landscape Services
Newly installed custom pool design approximately (22"x17"). Multi tiered pool deck installed with concrete inter locking paver's. Poured in place (PIP) concrete coping w/ sand washed finish installed along the outer perimeter of pool. Stacked stone veneer panels installed along all the raised portions located on the back side of the pool. Mosaic glass (6" inch) tiles were installed along the interior of the pool surface. Pool surface finish is a Pacific Blue Mini Pebble w/ abalone shells.

 Joseph Interiors
Inspiration for a mid-sized contemporary l-shaped vinyl floor and brown floor eat-in kitchen remodel in Orange County with an undermount sink, flat-panel cabinets, quartz countertops, white backsplash, ceramic backsplash, paneled appliances, an island and gray countertops

Sponsored
Columbus, OH

Hope Restoration & General Contracting
Columbus Design-Build, Kitchen & Bath Remodeling, Historic Renovations

 Raugstad Inc.
As a builder of custom homes primarily on the Northshore of Chicago, Raugstad has been building custom homes, and homes on speculation for three generations. Our commitment is always to the client. From commencement of the project all the way through to completion and the finishing touches, we are right there with you – one hundred percent. As your go-to Northshore Chicago custom home builder, we are proud to put our name on every completed Raugstad home.
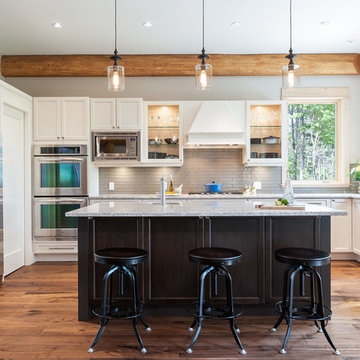
 Streamline Design Ltd.
Inspiration for a transitional medium tone wood floor kitchen remodel in Vancouver with recessed-panel cabinets, white cabinets, gray backsplash, subway tile backsplash, stainless steel appliances and an island

 Marquis Fine Cabinetry
Project Number: M1229
Design/Manufacturer/Installer: Marquis Fine Cabinetry
Collection: Milano
Finishes: Panna
Features: Under Cabinet Lighting, Adjustable Legs/Soft Close (Standard), Stainless Steel Toe-Kick
Cabinet/Drawer Extra Options: Trash Bay Pullout, LED Toe-Kick Lighting, Appliance Panels

 OLSON LEWIS + Architects
This Oceanside home, built to take advantage of majestic rocky views of the North Atlantic, incorporates outside living with inside glamor.
Sunlight streams through the large exterior windows that overlook the ocean. The light filters through to the back of the home with the clever use of over sized door frames with transoms, and a large pass through opening from the kitchen/living area to the dining area.
Retractable mosquito screens were installed on the deck to create an outdoor- dining area, comfortable even in the mid summer bug season. Photography: Greg Premru
 Luxewall
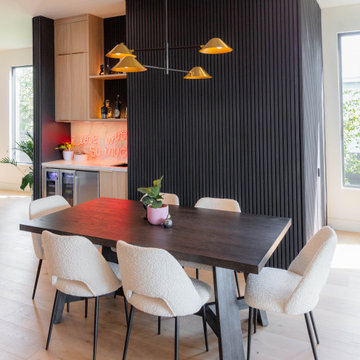
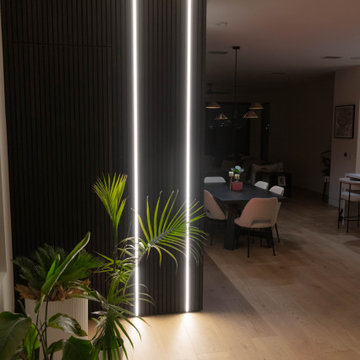
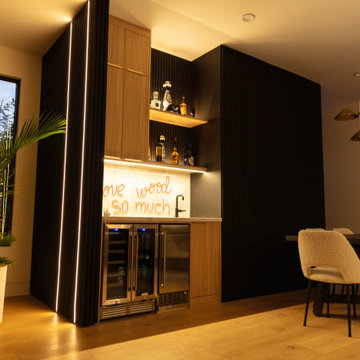
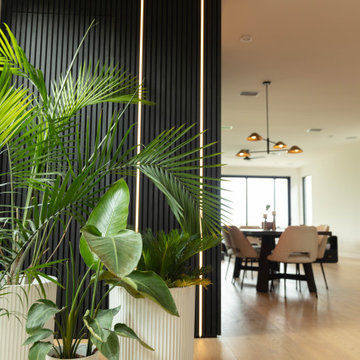
This open concept home was begging for a focal point, and this wrap-around Noir acoustic slat panel installation was the perfect solution. This half-bath, dry bar, storage closet area was fully wrapped in the wood slat panels to not only cut down on the echo that comes from large spaces like this, but also to create a beautiful accent piece that feels built-in. The seamless nature of the panels gave the ability to hide the doors to the bathroom and closet with ease, and added an impressive an unique feature to the room. Rounding out the installation, a Luxe LED Light Kit was installed on the side facing the entryway, producing a visually striking first impression when you enter the home. We love the way this client's vision came to life!
 Luxewall
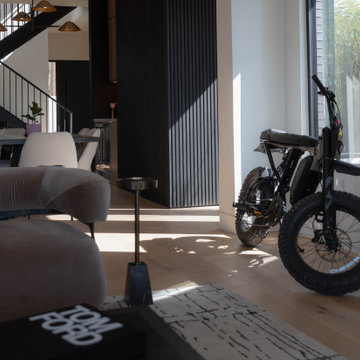
This open concept home was begging for a focal point, and this wrap-around Noir acoustic slat panel installation was the perfect solution. This half-bath, dry bar, storage closet area was fully wrapped in the wood slat panels to not only cut down on the echo that comes from large spaces like this, but also to create a beautiful accent piece that feels built-in. The seamless nature of the panels gave the ability to hide the doors to the bathroom and closet with ease, and added an impressive an unique feature to the room. Rounding out the installation, a Luxe LED Light Kit was installed on the side facing the entryway, producing a visually striking first impression when you enter the home. We love the way this client's vision came to life!


 Luxewall
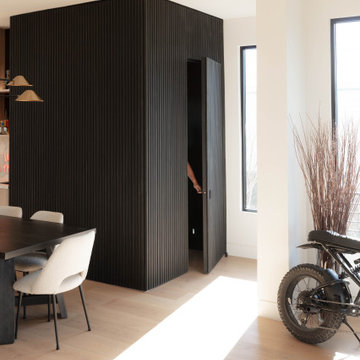
This open concept home was begging for a focal point, and this wrap-around Noir acoustic slat panel installation was the perfect solution. This half-bath, dry bar, storage closet area was fully wrapped in the wood slat panels to not only cut down on the echo that comes from large spaces like this, but also to create a beautiful accent piece that feels built-in. The seamless nature of the panels gave the ability to hide the doors to the bathroom and closet with ease, and added an impressive an unique feature to the room. Rounding out the installation, a Luxe LED Light Kit was installed on the side facing the entryway, producing a visually striking first impression when you enter the home. We love the way this client's vision came to life!
 Luxewall
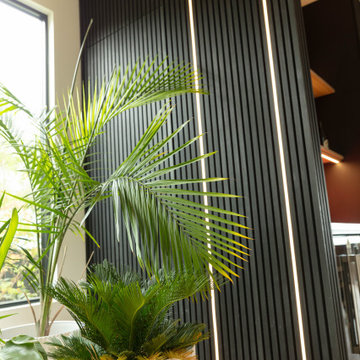
This open concept home was begging for a focal point, and this wrap-around Noir acoustic slat panel installation was the perfect solution. This half-bath, dry bar, storage closet area was fully wrapped in the wood slat panels to not only cut down on the echo that comes from large spaces like this, but also to create a beautiful accent piece that feels built-in. The seamless nature of the panels gave the ability to hide the doors to the bathroom and closet with ease, and added an impressive an unique feature to the room. Rounding out the installation, a Luxe LED Light Kit was installed on the side facing the entryway, producing a visually striking first impression when you enter the home. We love the way this client's vision came to life!
 Luxewall
This open concept home was begging for a focal point, and this wrap-around Noir acoustic slat panel installation was the perfect solution. This half-bath, dry bar, storage closet area was fully wrapped in the wood slat panels to not only cut down on the echo that comes from large spaces like this, but also to create a beautiful accent piece that feels built-in. The seamless nature of the panels gave the ability to hide the doors to the bathroom and closet with ease, and added an impressive an unique feature to the room. Rounding out the installation, a Luxe LED Light Kit was installed on the side facing the entryway, producing a visually striking first impression when you enter the home. We love the way this client's vision came to life!
 Luxewall
This open concept home was begging for a focal point, and this wrap-around Noir acoustic slat panel installation was the perfect solution. This half-bath, dry bar, storage closet area was fully wrapped in the wood slat panels to not only cut down on the echo that comes from large spaces like this, but also to create a beautiful accent piece that feels built-in. The seamless nature of the panels gave the ability to hide the doors to the bathroom and closet with ease, and added an impressive an unique feature to the room. Rounding out the installation, a Luxe LED Light Kit was installed on the side facing the entryway, producing a visually striking first impression when you enter the home. We love the way this client's vision came to life!

 Luxewall
This open concept home was begging for a focal point, and this wrap-around Noir acoustic slat panel installation was the perfect solution. This half-bath, dry bar, storage closet area was fully wrapped in the wood slat panels to not only cut down on the echo that comes from large spaces like this, but also to create a beautiful accent piece that feels built-in. The seamless nature of the panels gave the ability to hide the doors to the bathroom and closet with ease, and added an impressive an unique feature to the room. Rounding out the installation, a Luxe LED Light Kit was installed on the side facing the entryway, producing a visually striking first impression when you enter the home. We love the way this client's vision came to life!
 Foursquare Builders

Modern Kitchen with classic marble backsplash with Eco-wood cabinetry and Stranded Bamboo Flooring.
Photo by: Paul Bardagjy
Inspiration for a modern light wood floor great room remodel in Austin
Inspiration for a modern light wood floor great room remodel in Austin
 Cambridge Construction LLC
Ron Rosenzweig

Mid-sized trendy master brown tile brown floor freestanding bathtub photo in Miami with flat-panel cabinets, white cabinets, white walls, an undermount sink, white countertops and quartz countertops
Mid-sized trendy master brown tile brown floor freestanding bathtub photo in Miami with flat-panel cabinets, white cabinets, white walls, an undermount sink, white countertops and quartz countertops
53