
Search results for "Panele mdf" in Home Design Ideas
 Design Kitchens & Countertops
Ian Hennes Photography
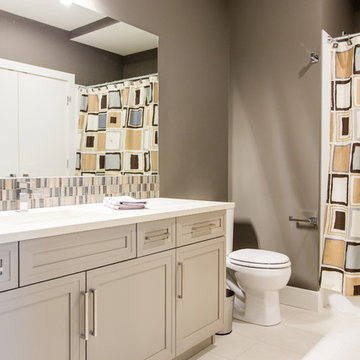
Mid-sized trendy kids' multicolored tile and glass tile ceramic tile and white floor bathroom photo in Calgary with recessed-panel cabinets, gray cabinets, a one-piece toilet, beige walls, an undermount sink and quartz countertops
Mid-sized trendy kids' multicolored tile and glass tile ceramic tile and white floor bathroom photo in Calgary with recessed-panel cabinets, gray cabinets, a one-piece toilet, beige walls, an undermount sink and quartz countertops
 Design Kitchens & Countertops
I. Hennes Photography
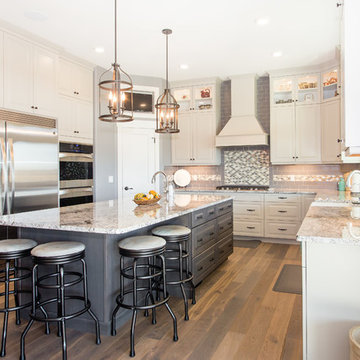
Inspiration for a large transitional u-shaped medium tone wood floor eat-in kitchen remodel in Calgary with a farmhouse sink, raised-panel cabinets, gray cabinets, granite countertops, gray backsplash, ceramic backsplash, stainless steel appliances and an island
Inspiration for a large transitional u-shaped medium tone wood floor eat-in kitchen remodel in Calgary with a farmhouse sink, raised-panel cabinets, gray cabinets, granite countertops, gray backsplash, ceramic backsplash, stainless steel appliances and an island
 MIG Furniture Design, Inc.

Traditional Styled Italian Kids Bedroom Set Diletta D32 by SPAR. Diletta Collection by Spar is a supreme quality Italian kids bedroom furniture that enters our homes making both parents and child happy. Diletta bedrooms, featuring charming curved lines and distressed hand-patinated fronts, antique handles available in a large variety, create romantic vintage atmosphere in your child's bedroom. Functional and original, units from this kids italian furniture collection offer endless customization options for personalizing your boy's or girl's room and saving so valuable space in child's bedroom to relax, play and study. Diletta is a dream that you can touch with your hands!
Dilleta Collection offers a great selection of units that are available in several sizes and finishes you choose! Please contact our office regarding customization of this children bedroom set.
The starting price is for the "As Shown" bedroom set that includes following elements:
- 1 Twin Size Bed (bed fits US standard Twin size mattress 39" x 75")
- 1 2-Drawer Nightstand
- 1 Desk
- 1 Hutch
- 1 Chair
- 1 Wall Bookshelf
- 1 5-Door Wardrobe
Please Note: Room/bed decorative accessories and the mattresses are not included in the price.
MATERIAL/CONSTRUCTION:
E1-Class ecological panels, which are produced exclusively trough a wood recycling production process
Structure: 25 mm thick laminated wood, E1 class
Doors: 30 mm thick panels in varnished MDF patinated by hand
Back panels: high density coated fibreboard
Hardware: metal runners with self-closing system; easy-to-insert hinges with triple regulation
Tops in varnished MDF patinated by hand
Dimensions:
Twin Size Bed: W44.5" x D80" x H47" (internal 39" x 75" US Standard)
Full Size Bed: W59.5" x D80" x H47" (internal 54" x 75" US Standard)
Nightstand: W22" x D19.3" x H27.6"
Desk: W52.8" x D25.8" x H29.5"
Hutch: W47.2" x D12" x H30.7"
Bookshelf: W47.2" x D10.6" x H24"
5-Door Wardrobe: W96.3" x D23.6"/26.2" x H91" or H103.5"
Find the right local pro for your project
 Muse Interior Design

Example of a small trendy women's porcelain tile and white floor walk-in closet design in Other with flat-panel cabinets and beige cabinets
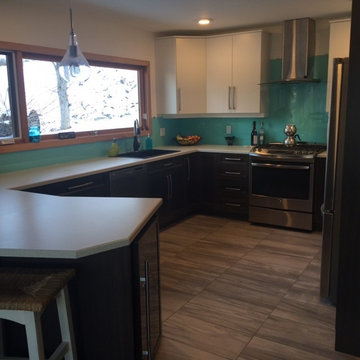
 Celeste Sali - Kitchen & Bath Solutions
Custom Design and Custom Built Kitchen Cabinets. Base Cabinets; Shaker Wide Rail Maple, Storm Grey Stain with Black Brushed Glazing. Wall Cabinets; White Painted MDF Slab Door Style with 3/4" contemporary top cap molding. Flatlay Countertops with 3/8" Laminate Bevel Edge. Back painted glass back splash. Stainless steel appliances. Wood-grain look Tile Flooring.
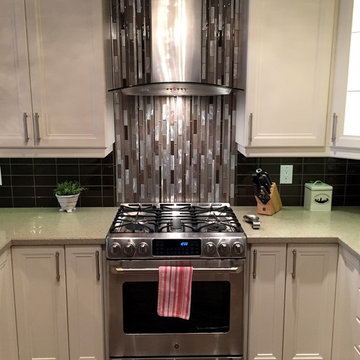
 dsk Kitchens
Painted white MDF transitional kitchen with quartz countertop
Transitional u-shaped kitchen photo in Toronto with recessed-panel cabinets, white cabinets, quartz countertops and a peninsula
Transitional u-shaped kitchen photo in Toronto with recessed-panel cabinets, white cabinets, quartz countertops and a peninsula
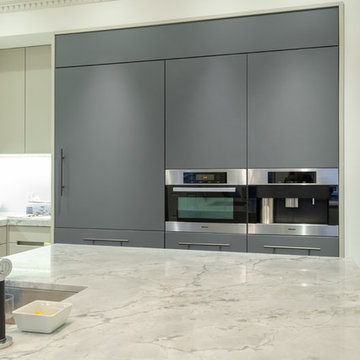
 Devix Kitchens
Custom kitchen cabinets with Fenix (grey) and painted MDF doors (light grey) in Toronto
Large minimalist l-shaped dark wood floor and brown floor open concept kitchen photo in Toronto with an undermount sink, flat-panel cabinets, gray cabinets, quartzite countertops, gray backsplash, glass sheet backsplash, stainless steel appliances, an island and gray countertops
Large minimalist l-shaped dark wood floor and brown floor open concept kitchen photo in Toronto with an undermount sink, flat-panel cabinets, gray cabinets, quartzite countertops, gray backsplash, glass sheet backsplash, stainless steel appliances, an island and gray countertops

Sponsored
Delaware, OH

Buckeye Basements, Inc.
Central Ohio's Basement Finishing ExpertsBest Of Houzz '13-'21
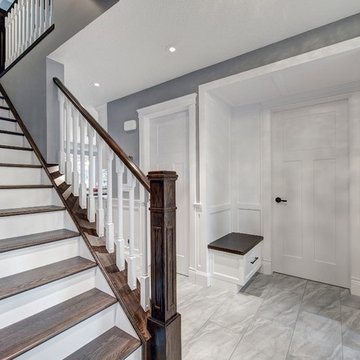
 Method Residential Design
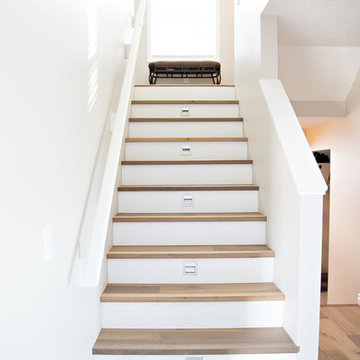
Main floor entrance with new open plan design with new two tone staircase, wainscot paneling and entry bench seat.
Example of a mid-sized arts and crafts porcelain tile and beige floor entryway design in Calgary with gray walls and a white front door
Example of a mid-sized arts and crafts porcelain tile and beige floor entryway design in Calgary with gray walls and a white front door
 Muse Interior Design
Example of a small trendy women's porcelain tile and white floor walk-in closet design in Other with flat-panel cabinets and beige cabinets
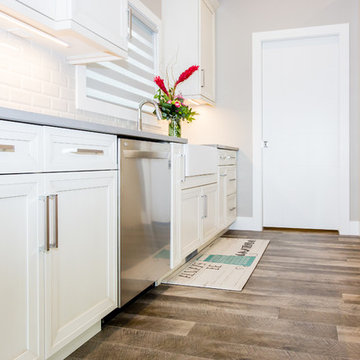 Design Kitchens & Countertops
Ian Hennes Photography
Eat-in kitchen - large contemporary l-shaped laminate floor and brown floor eat-in kitchen idea in Calgary with an undermount sink, recessed-panel cabinets, white cabinets, quartz countertops, white backsplash, ceramic backsplash, stainless steel appliances and an island
Eat-in kitchen - large contemporary l-shaped laminate floor and brown floor eat-in kitchen idea in Calgary with an undermount sink, recessed-panel cabinets, white cabinets, quartz countertops, white backsplash, ceramic backsplash, stainless steel appliances and an island

 Valentini Kids Furniture Brooklyn NY
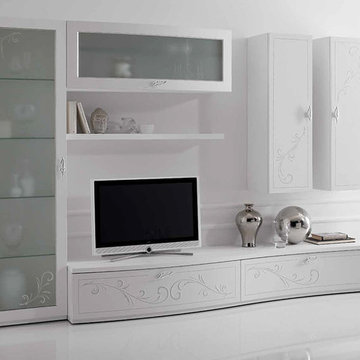
Traditional Wall Unit Prestige Liberty 107 White by Spar
Made in Italy
Spar Arreda gets into contemporary homes with collections for everyday living. Prestige Liberty by Spar is an italian modular wall unit line featuring modern styles, lines and shapes that harmoniously develop a concept of freshness and innovation, that tune in to the essential and pure luxury and that reflect the most advanced and innovative needs. This italian entertainment center will complement your living room, not only as an aesthetic, but also as a functional addition, featuring an abundance of storage space, both hidden and exposed. White Ash finishing, concave and convex fronts, cabinets refined with a floral decoration in relief and printed with bright silver glitter - all these details will definitely make your living room elegant, unique and charming.
MATERIAL/CONSTRUCTION:
Curved front: 19 mm thick, made of plywood covered with laminate and edged with white lacquered Ash. Finished with a floral design in relief with frosted silver glitter brilliant
Shaped tops: 30 mm thickness made of particle board panels E1 class melamine laminate pore white ash, abs edge 1 mm thick rounded wood effect
Internal Structure: 18 mm thick, made of particle board panels E1 class ennobled and lined with melamine coating
Drawers: banks 12 mm thick panels made of wood particles in E1 class with PVC coating finish gray fabric - Provisions drawer sp. 6 mm wood fiber medium density '(MDF) coated with melamine coating with the same finish of the banks. Slides in galvanized steel with invisible self-closing closure automatic suspension with height adjustment
Front glass: 19 mm thick, frame made of medium-density fiberboard '(MDF) covered with white laminate pore ash, 4mm thick tempered frosted glass with decoration beaded floral printed with bright silver glitter
The starting price is for the Prestige Wall Unit Composition Liberty 107 White as shown in the main picture.
Dimensions:
Wall Unit Composition: W118.1" x D22" x H78"
 Design Kitchens & Countertops
I. Hennes Photography
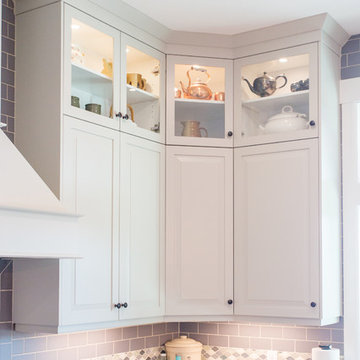
Example of a large transitional u-shaped medium tone wood floor eat-in kitchen design in Calgary with a farmhouse sink, raised-panel cabinets, gray cabinets, granite countertops, gray backsplash, ceramic backsplash, stainless steel appliances and an island
Example of a large transitional u-shaped medium tone wood floor eat-in kitchen design in Calgary with a farmhouse sink, raised-panel cabinets, gray cabinets, granite countertops, gray backsplash, ceramic backsplash, stainless steel appliances and an island

Sponsored
Plain City, OH

Kuhns Contracting, Inc.
Central Ohio's Trusted Home Remodeler Specializing in Kitchens & Baths
 TruStile Doors
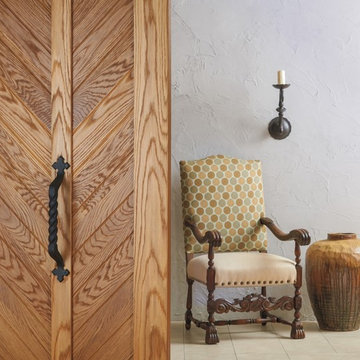
TruStile Spanish Colonial Door Collection - VG2010 in Wire-brushed White Oak with V-groove panels
Inspiration for a mediterranean hallway remodel in Denver
Inspiration for a mediterranean hallway remodel in Denver
 Germano Creative Interior Contracting Ltd

This kitchen renovation consisted of a kitchen reface, where we updated the cabinets with an MDF Michigan door style in colour SW6251 - Outerspace featuring black handles. We installed a Quartzite Negresco Honed countertop with a granite sink in pearl black and a chrome faucet and drinking faucet. A white Teramoda tile was installed for the kitchen backsplash. Two pendant lights were installed over the peninsula and we replaced the ceiling light in the dinette area. Vinyl plank flooring was installed throughout the kitchen, dinette area, laundry room and hallway/closet leading to garage and baseboards were installed. The entire kitchen, laundry room and hallway area were painted. We also updated the ceiling fixture over the kitchen with pot lights.
 Germano Creative Interior Contracting Ltd

This kitchen renovation consisted of a kitchen reface, where we updated the cabinets with an MDF Michigan door style in colour SW6251 - Outerspace featuring black handles. We installed a Quartzite Negresco Honed countertop with a granite sink in pearl black and a chrome faucet and drinking faucet. A white Teramoda tile was installed for the kitchen backsplash. Two pendant lights were installed over the peninsula and we replaced the ceiling light in the dinette area. Vinyl plank flooring was installed throughout the kitchen, dinette area, laundry room and hallway/closet leading to garage and baseboards were installed. The entire kitchen, laundry room and hallway area were painted. We also updated the ceiling fixture over the kitchen with pot lights.
 Design Kitchens & Countertops
Ian Hennes Photography
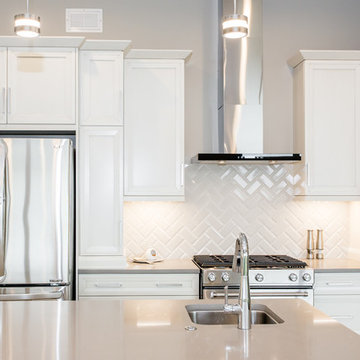
Inspiration for a large contemporary l-shaped laminate floor and brown floor eat-in kitchen remodel in Calgary with an undermount sink, recessed-panel cabinets, white cabinets, quartz countertops, white backsplash, ceramic backsplash, stainless steel appliances and an island
Inspiration for a large contemporary l-shaped laminate floor and brown floor eat-in kitchen remodel in Calgary with an undermount sink, recessed-panel cabinets, white cabinets, quartz countertops, white backsplash, ceramic backsplash, stainless steel appliances and an island


 Design Kitchens & Countertops
I. Hennes Photography
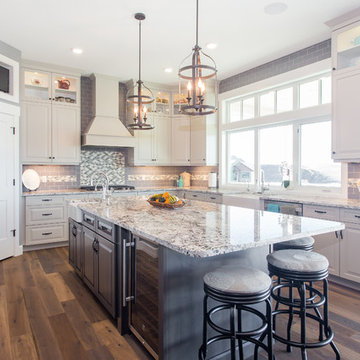
Inspiration for a large transitional u-shaped medium tone wood floor eat-in kitchen remodel in Calgary with a farmhouse sink, raised-panel cabinets, gray cabinets, granite countertops, gray backsplash, ceramic backsplash, stainless steel appliances and an island
Inspiration for a large transitional u-shaped medium tone wood floor eat-in kitchen remodel in Calgary with a farmhouse sink, raised-panel cabinets, gray cabinets, granite countertops, gray backsplash, ceramic backsplash, stainless steel appliances and an island
 Lucvaa Kitchens
The Symons Kitchen Design is a definite favourite! It features one of our newest door-styles, the Tromso. The main kitchen is has doors in MDF with a standard white matte finish and the island features our new Coventry Grey, also on MDF. There are a number of decorative mouldings used in this project, from the crown moulding to the posts made to match the Tromso door-style. The cabinet interiors are maple print melamine and the drawer boxes are made to of the same melamine. All of it is just so beautiful!
55