
Search results for "Panele mdf" in Home Design Ideas

 Enzo Design Build
Contemporary kitchen renovation with stainless steel finish, white marble backsplash, black flat-panel cabinet, coffered ceiling, white engineered quartz counter, brown vinyl floor, galley layout, undermount sink.
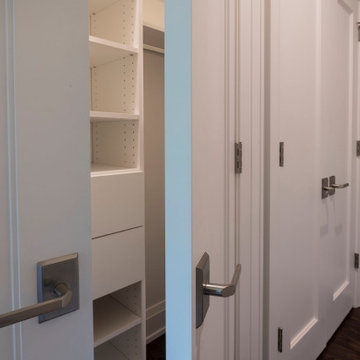
 Doors For Builders Inc
Paint Grade MDF single panel closet doors.
Inspiration for a large timeless gender-neutral dark wood floor and brown floor closet remodel in Chicago with flat-panel cabinets and white cabinets
Inspiration for a large timeless gender-neutral dark wood floor and brown floor closet remodel in Chicago with flat-panel cabinets and white cabinets
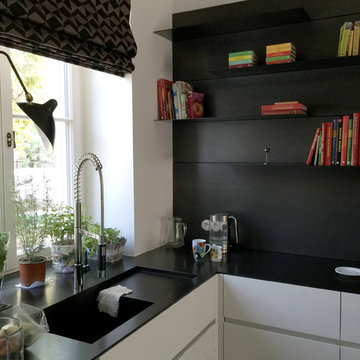
 FJ Interior Design
Kitchen is custom made in MDF lacquered in white mat. Back panels and shelfs are in metal from italian company Porro. Countertop in black granit with custom made sink. The lamp is from Serge Mouille and the roman blind from Elitis
Fotos by FJ Interior Design
Find the right local pro for your project

 marcon KITCHEN + BATH STUDIO
Design and photos by Uli Rankin
Inspiration for a large contemporary galley medium tone wood floor, brown floor and vaulted ceiling eat-in kitchen remodel in Toronto with an undermount sink, flat-panel cabinets, quartz countertops, white backsplash, quartz backsplash, stainless steel appliances, an island and white countertops
Inspiration for a large contemporary galley medium tone wood floor, brown floor and vaulted ceiling eat-in kitchen remodel in Toronto with an undermount sink, flat-panel cabinets, quartz countertops, white backsplash, quartz backsplash, stainless steel appliances, an island and white countertops
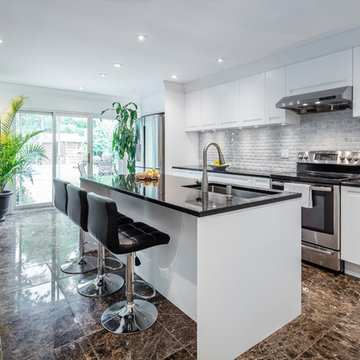
 Cazan Design Group
Modern custom made kitchen with integrated handles, thextured MDF panels. Marble subway tile and antique brown granite countertop. Photos by Industryous Photography
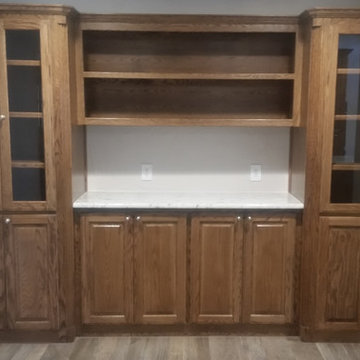
 Marshall Construction
This is an extensive kitchen/dining remodel that involved the removal of a wall and moving a large support header to the attic. The customer wanted a custom oak desk that covering the entire wall of their home office to match the new kitchen cabinetry, large pantry, and hutch/china cabinet with glass doors.
The kitchen includes pullouts for spices and trash, as well as a cookie-sheet cabinet above the double oven. The island has an under-counter space for a large microwave and a stainless steel and glass vent hood for the cooktop.
The floors are tiled with a ceramic hard-wood styled tile that is very resilient to drops and spills.
All our cabinetry is custom made with 100% true-wood (no MDF of particle board), full-extension heavy-duty pull-out tracks, and European hidden-hinges.
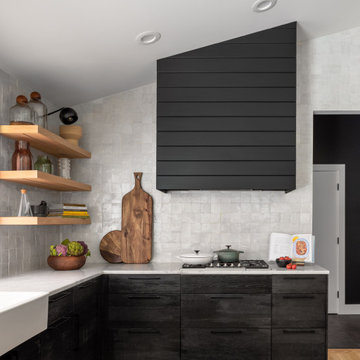
 Dichotomy Interiors
kitchen with custom vaulted range hood and full height zellige tile
Eat-in kitchen - large contemporary u-shaped light wood floor, beige floor and vaulted ceiling eat-in kitchen idea in New York with a farmhouse sink, flat-panel cabinets, black cabinets, marble countertops, white backsplash, ceramic backsplash, a peninsula and white countertops
Eat-in kitchen - large contemporary u-shaped light wood floor, beige floor and vaulted ceiling eat-in kitchen idea in New York with a farmhouse sink, flat-panel cabinets, black cabinets, marble countertops, white backsplash, ceramic backsplash, a peninsula and white countertops

Sponsored
Fredericksburg, OH

High Point Cabinets
Columbus' Experienced Custom Cabinet Builder | 4x Best of Houzz Winner
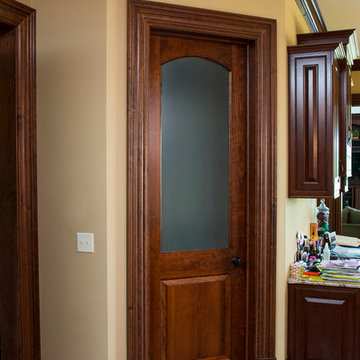
 Upstate Door
Upstate Door makes hand-crafted custom, semi-custom and standard interior and exterior doors from a full array of wood species and MDF materials.
1 arch top lite with white laminate glass over 1 panel cherry door.
 User
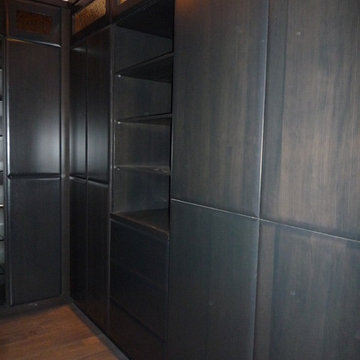
UserCustom walk-in closet storage
Gender-neutral medium tone wood floor walk-in closet photo in Calgary with flat-panel cabinets and dark wood cabinets
Gender-neutral medium tone wood floor walk-in closet photo in Calgary with flat-panel cabinets and dark wood cabinets
 TruStile Doors
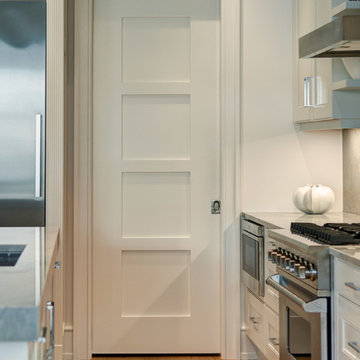
TruStile Doors TM4000 in Paint Grade MDF; Designed by Kelly Godsey Design; Built by Naples ReDevelopment Inc
Kitchen - contemporary kitchen idea in Denver
Kitchen - contemporary kitchen idea in Denver
 Marshall Construction
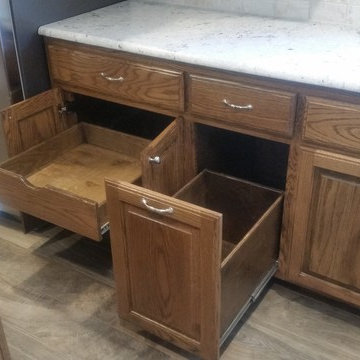
This is an extensive kitchen/dining remodel that involved the removal of a wall and moving a large support header to the attic. The customer wanted a custom oak desk that covering the entire wall of their home office to match the new kitchen cabinetry, large pantry, and hutch/china cabinet with glass doors.
The kitchen includes pullouts for spices and trash, as well as a cookie-sheet cabinet above the double oven. The island has an under-counter space for a large microwave and a stainless steel and glass vent hood for the cooktop.
The floors are tiled with a ceramic hard-wood styled tile that is very resilient to drops and spills.
All our cabinetry is custom made with 100% true-wood (no MDF of particle board), full-extension heavy-duty pull-out tracks, and European hidden-hinges.
 Wood-Mode Fine Custom Cabinetry
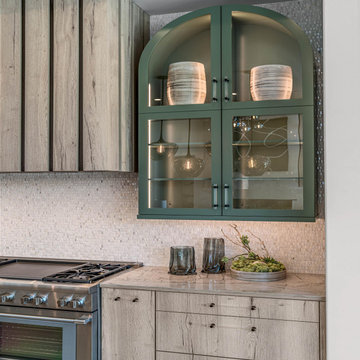
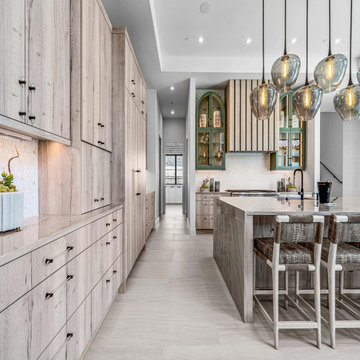
Light and airy, these homeowners desired to bring a feel of the Mediterranean to their Texas kitchen. The inspiration was a fusion of various design elements from the countries that surround the Mediterranean Sea, including Spain, Italy, Greece, and Morocco, driving Designer Amber Paulk to use Wood-Mode’s Vanguard MDF and Vista Laminate door styles with a White Halifax Oak High Pressure Laminate for the cabinetry, giving the look and feel of olive wood. Not wanting to detract from the cabinetry’s natural beauty, hardware with clear handles were selected. The open plan design of the space means the homeowners can comfortably entertain guests while they prepare in the kitchen. Wanting as much storage as possible, the large island houses the microwave, dishwasher and many other appliances and entertaining musts like refrigeration drawers with custom cabinet panels and organizational details like Birch cutlery dividers. A statement chandelier was installed above, finishing off the design.
 Wood-Mode Fine Custom Cabinetry
Light and airy, these homeowners desired to bring a feel of the Mediterranean to their Texas kitchen. The inspiration was a fusion of various design elements from the countries that surround the Mediterranean Sea, including Spain, Italy, Greece, and Morocco, driving Designer Amber Paulk to use Wood-Mode’s Vanguard MDF and Vista Laminate door styles with a White Halifax Oak High Pressure Laminate for the cabinetry, giving the look and feel of olive wood. Not wanting to detract from the cabinetry’s natural beauty, hardware with clear handles were selected. The open plan design of the space means the homeowners can comfortably entertain guests while they prepare in the kitchen. Wanting as much storage as possible, the large island houses the microwave, dishwasher and many other appliances and entertaining musts like refrigeration drawers with custom cabinet panels and organizational details like Birch cutlery dividers. A statement chandelier was installed above, finishing off the design.


 Enzo Design Build

Contemporary kitchen renovation with stainless steel finish, white marble backsplash, black flat-panel cabinet, coffered ceiling, white engineered quartz counter, brown vinyl floor, galley layout.
 marcon KITCHEN + BATH STUDIO
Design and photos by Uli Rankin
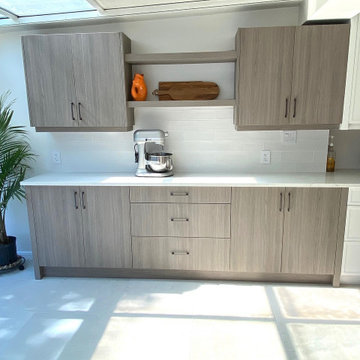
Inspiration for a mid-sized contemporary galley porcelain tile and gray floor eat-in kitchen remodel in Toronto with flat-panel cabinets, quartz countertops, quartz backsplash and white countertops
Inspiration for a mid-sized contemporary galley porcelain tile and gray floor eat-in kitchen remodel in Toronto with flat-panel cabinets, quartz countertops, quartz backsplash and white countertops
 TruStile Doors
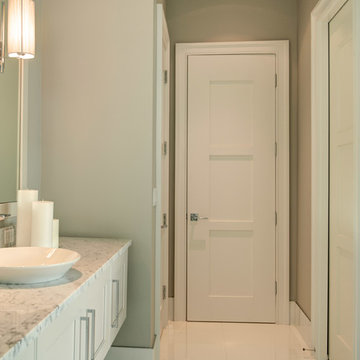
TruStile Doors TM3000 in Paint Grade MDF; Designed by Kelly Godsey Design; Built by Naples ReDevelopment Inc
Trendy bathroom photo in Denver
Trendy bathroom photo in Denver
 Wood-Mode Fine Custom Cabinetry
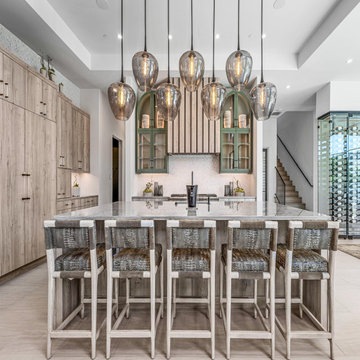
Light and airy, these homeowners desired to bring a feel of the Mediterranean to their Texas kitchen. The inspiration was a fusion of various design elements from the countries that surround the Mediterranean Sea, including Spain, Italy, Greece, and Morocco, driving Designer Amber Paulk to use Wood-Mode’s Vanguard MDF and Vista Laminate door styles with a White Halifax Oak High Pressure Laminate for the cabinetry, giving the look and feel of olive wood. Not wanting to detract from the cabinetry’s natural beauty, hardware with clear handles were selected. The open plan design of the space means the homeowners can comfortably entertain guests while they prepare in the kitchen. Wanting as much storage as possible, the large island houses the microwave, dishwasher and many other appliances and entertaining musts like refrigeration drawers with custom cabinet panels and organizational details like Birch cutlery dividers. A statement chandelier was installed above, finishing off the design.


 marcon KITCHEN + BATH STUDIO
Design and photos by Uli Rankin
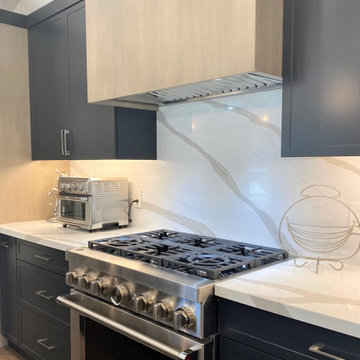
Large trendy galley medium tone wood floor, brown floor and vaulted ceiling eat-in kitchen photo in Toronto with an undermount sink, flat-panel cabinets, quartz countertops, white backsplash, quartz backsplash, stainless steel appliances, an island and white countertops
Large trendy galley medium tone wood floor, brown floor and vaulted ceiling eat-in kitchen photo in Toronto with an undermount sink, flat-panel cabinets, quartz countertops, white backsplash, quartz backsplash, stainless steel appliances, an island and white countertops
 Leicht Westchester-Greenwich
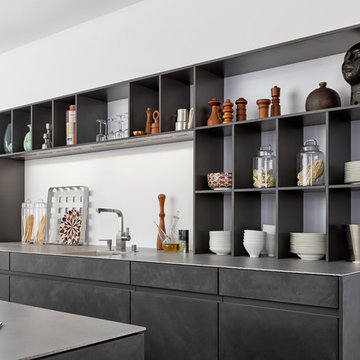
The manufacture of a CONCRETE front demands much know-how and craftsman’s skill. Fine concrete is manually applied with aspatula to a lacquered MDF -panel. This produces an authentic, unique surface appearance with subtly changing spatula textures.Differently refracted light further brings the front to life. A matt lacquer seal makes the front very durable and gives it a silky feel.Three melange-like iridescent colours contribute to the wide design range in the LEICHT Collection 2015. There is a choice of a light (manhattan), a darker (brasilia) and a rusty tinted grey (le havre).
 Bachly Construction

This master en-suite features European frameless MDF slab panel doors with special edging, maple plywood interiors and a high gloss white finish. Included is two Rubi wall mounted faucets, a recessed quare ceiling shower head, Trevi shower valves and a 59 inch Infinity drain.
76