
Search results for "Paneled mdf" in Home Design Ideas
 Omega Builders LLC
Todd Douglas Photography
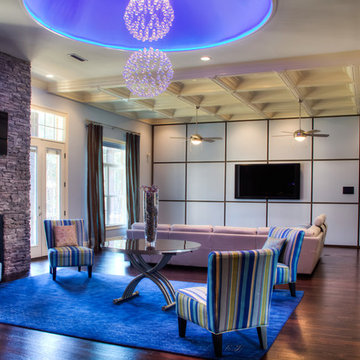
Living room - modern open concept and formal dark wood floor living room idea in Other with a wall-mounted tv, blue walls, a standard fireplace and a stone fireplace
Living room - modern open concept and formal dark wood floor living room idea in Other with a wall-mounted tv, blue walls, a standard fireplace and a stone fireplace

 Enzo Design Build
Contemporary large open kitchen renovation with stainless steel finishing appliances, multi coloured porcelain tiled backsplash, dark wood flat panelled cabinet, beige engineered quartz, beige vinyl floor, U-shaped layout, drop in sink and pantry.
Find the right local pro for your project
 CORE Remodeling Services, Inc.
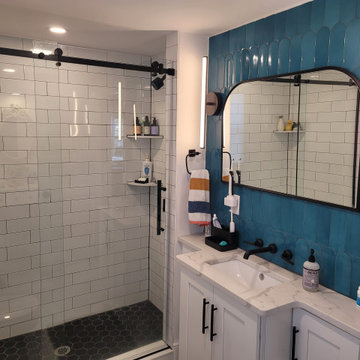
 Bathroom Remodel/Renovation - Maynard MA
Project: Designed and renovated a kitchen and a full bathroom. We framed a new larger opening leading from the kitchen into the dining room and installed a new support beam and leveled the floors. We updated the electrical panel by installing a 200-amp panel that included a 200-amp grounding system and whole house surge protector.
Bathroom: Vanity is Waypoint 650F Painted Linen cabinets with Dominique Square Bar Pulls by Hardware Resources in Matte Black. The countertop is Cosmos Quartz Calacatta Sponda with a Kingston Brass Courtyard 18-1/4" rectangular ceramic undermount sink and a bathroom faucet by Pfister - Tenet 1.2 GPM Wall Mounted Widespread Bathroom Faucet. The accent wall is Parry Teal Blue 3x8 Fish scale glossy ceramic wall tile by Tilebar. The mirror is Caskill 24 x 36 arch MDF framed black mirror by Kate and Laurel. The accessories for the bathroom are all by Symmons Dia a Towel Bar, Robe Hook, Towel Ring, and Toilet Paper Holder installed. Lights installed are Rod LED Sconces in Dark Bronze by West Elm. The toilet installed is an Eco UltraMax by TOTO.
Custom tiled shower and flooring: The walls are a subway tile in 4x12 white glossy by MSI. The shower floor is Meadowmere Black Hexagon 3" matte ceramic hexagon tile by Tilebar. We installed a corner seat and three corner shelves as well as a threshold by Best Tile. Shower fixtures are by Symmons a Dia pressure balanced shower system with shower head, hand shower, slide bar and hose. The shower door is a DreamLine Enigma Air 56" - 60" W x 76" H frameless sliding shower door. We finished the bathroom off with Level White 1" Hexagon matte porcelain mosaic tile by Tilebar.
 Kitchen Star Design Studio
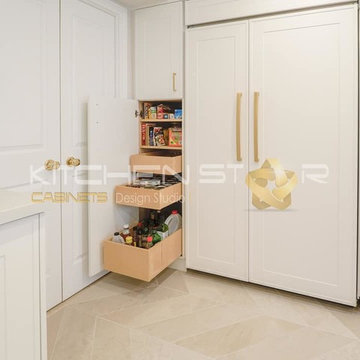
Custom made painted mdf doors and drawers with plywood interior, build to the ceiling with custom hood, paneled fridge doors, quartz counter top with waterfall on the island and quartz back splash.
 Enzo Design Build
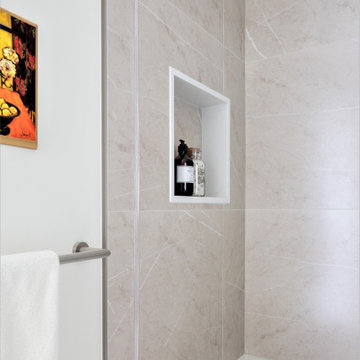
Contemporary large bathroom renovation with white engineered quartz counter, niche, beige porcelain tiled floor, double sinks, shower/bathtub combination, drop in sinks, one piece toilet, brown flat panelled freestanding vanity, and white wall with beige porcelain tiles.


 Enzo Design Build
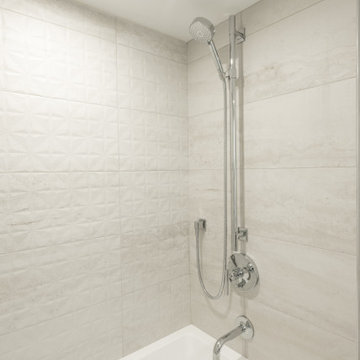
Contemporary large bathroom renovation with drop-in bathtub, white engineered quartz counter, beige porcelain tile floor, single drop in sink, open shower, shower bathtub combination, one piece toilet, medium wood flat panelled floating vanity, and beige porcelain tiled wall.
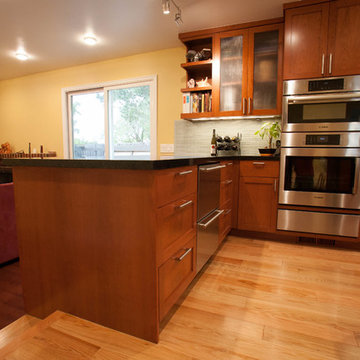
 davewoo_house
David Woo Designs
The end of the peninsula was particularly challenging. The cabinet manufacturer originally provided two false doors to accommodate the step down from the kitchen to the family room. However, we didn't want the confusing look this gave and opted for a one piece slab panel custom made with solid wood edges and a cherry laminated MDF core. This ensures the large panel will not warp. This clean finish to the end of the peninsula is a modern look. The flooring is solid red oak hardwood and beautifully contrasts the cherry cabinets.
Unseen to the eye is the plug strip with 6 outlets that runs the entire end of the peninsula. The black quartz counter was extended past the end of the peninsula by 1 3/4" and completely conceals the plug strip. There are 6 plugs at the end of the peninsula, exceeding code requirements and none disturb the clean modern look.
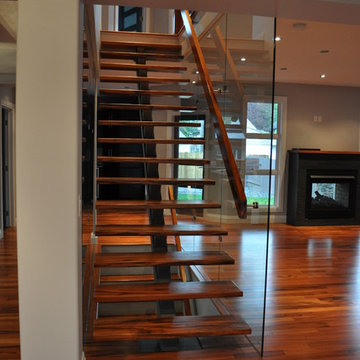
 Architech Stairs & Railings
This modern Tigerwood Staircase carries the beautiful red flooring from the lowest level right to the top level of the home. 15mm Glass panels on either side of the staircase allow separation, safety and support of a slightly oversized handrailing. The lower staircase uses and extended MDF stringer to achieve an absolute zero tolerance connection between stair tread and wall and also allows for a simple stairwell lighting detail.
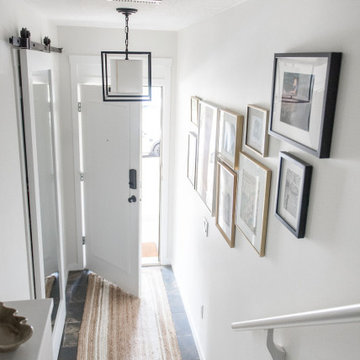
 A Stroke of Genius
This small entry, at just 40" wide x 60" long needed a quick fix!! We replaced the interior door that swung into the entry with a sliding barn door, complete with full length mirror.
Now, the entry is clear for all those entering the home.
To give the inside of the front door an update (used to be a 6 panel door), we installed a sheet of mdf over the panels and trimmed it out with a piece of 1/2"x1" flat stock.
Of course we replace the flush mount light fixture with a hanging pendant!!
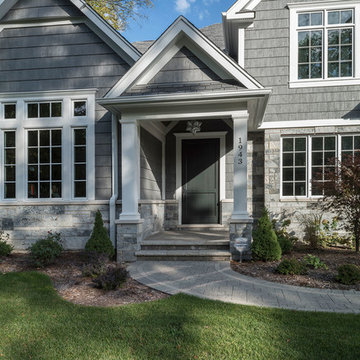
 Doors For Builders Inc
Classic two panel single front entry door, in dark espresso finish. Flat panel design. Engineered wood product for luxury home.
Inspiration for a mid-sized timeless concrete floor and gray floor entryway remodel in Chicago with gray walls and a black front door
Inspiration for a mid-sized timeless concrete floor and gray floor entryway remodel in Chicago with gray walls and a black front door
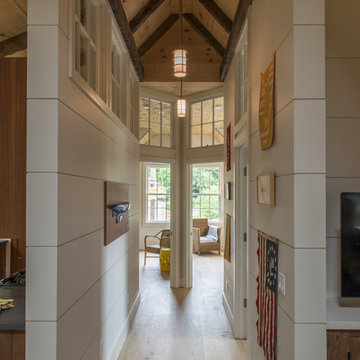
 PAUL WEBER Architecture
Photographer : Peter Vanderwarker
Hallway - mid-sized cottage light wood floor hallway idea in Providence with white walls
Hallway - mid-sized cottage light wood floor hallway idea in Providence with white walls


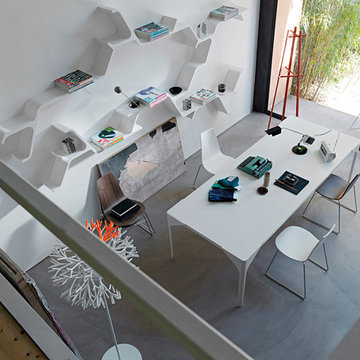
 Cassoni Furniture & Accessories
- SINAPSI SHELVE.
Sinapsi is the modular shelf system created by the Chilean artist Sebastian Errazuriz and inspired by the electrical impulses of brain cells. The result is a single lacquered-polyurethane element designed to organically decorate your wall without any constraints. Simply repeat the various Synapsi combinations, side by side, rotating, or mirroring them to create many different compositions and decorate walls using your own imagination.
51''1/8W x 8''1/4D x 23''5/8H.
http://ow.ly/3yzS5i
- CANARD TABLE.
The Canard table system features folded metal-sheet legs that surround the corners of the MDF-reinforced, panelled table top, creating a solid structure of highly contemporary design.
63''W x 35''3/8D x 28''3/8H.
78''3/4W x 39''3/8D x 28''3/8H.
98''3/8W x 39''3/8D x 28''3/8H.
53''1/8W x 53''1/8D x 28''3/8H.
http://ow.ly/3yA0yY
- RAY 02 DINING CHAIR.
The name and the ''X'' that distinguish the front of this collection structure are a clear reference to Charles and Ray Eames. The comfortable curved plywood seat is supported by a sled made of wood or chrome rod, giving the Ray chair a strong aesthetic presence.
17''3/8W x 19''5/8D x 33''1/2H.
Seat height: 17’’3/4.
http://ow.ly/3yzS3B
- HCB COAT STAND.
The joint pattern is the hallmark of HCB, an elegant solid beech hanger. The overall design, basic and linear, is composed of three orthogonal pairs of elements: three columns and the same number of short cylinders, arranged in a nearly horizontal position, because the slight incline ensures the mutual interweaving and balance of the parts.
17''3/4W x 17''3/4D x 67’’H.
http://ow.ly/3yzSdi
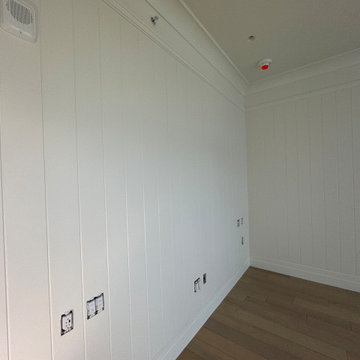
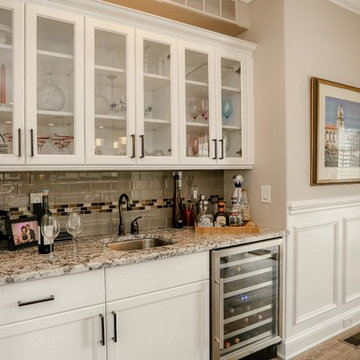
 Colmar Kitchen Studio
The kitchen features a built-in wet bar as well. We continued with the painted white perimeter cabinetry, and subway and accent tiles. Glass-panel doors allow for displaying wine glasses and other decorative items. The stainless sink is perfectly proportioned for this space and convenient for rinsing out glasses. We incorporated an under-counter wine refrigerator to keep beverages conveniently close by.


Sponsored
Sunbury, OH

J.Holderby - Renovations
Franklin County's Leading General Contractors - 2X Best of Houzz!
 B&P Contracting
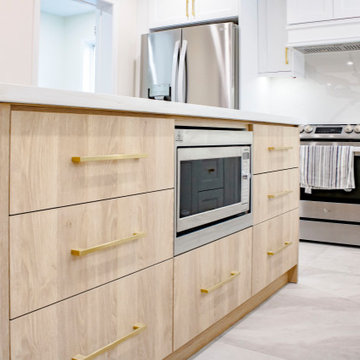
- Premade Solid Wood Custom Kitchen Cabinets
- AW Style Doors for the perimeter and pantry with a Painted White Finish
- Flat Panel Doors for the Island with a Natural Wood Finish
- Premade Solid Wood Custom Pantry
- Quartz Countertop with a Beveled Edge
- Quartz Backsplash
- Single Bowl Sink
- 24x24 Brazillian Slate Oxford White Laminate Tiles
- Gold Finishers (faucet, cabinet door handles)
- Built In Microwave
 Enzo Design Build
Contemporary large open kitchen renovation with stainless steel finishing appliances, multi coloured porcelain tiled backsplash, dark wood flat panelled cabinet, beige engineered quartz, beige vinyl floor, U-shaped layout, drop in sink and pantry.
41