
Search results for "Paneled mdf" in Home Design Ideas

 Harbour City Kitchens
Flat panel MDF painted cabinets with a maple butcher block all made by HCK. Photographed by Jody Beck.
Mid-sized danish u-shaped porcelain tile open concept kitchen photo in Other with an undermount sink, flat-panel cabinets, white cabinets, quartz countertops, white backsplash, stainless steel appliances, a peninsula, white countertops and subway tile backsplash
Mid-sized danish u-shaped porcelain tile open concept kitchen photo in Other with an undermount sink, flat-panel cabinets, white cabinets, quartz countertops, white backsplash, stainless steel appliances, a peninsula, white countertops and subway tile backsplash

 Method Residential Design
Family room gas insert fireplace with mdf wainscot paneling and bead board paneling.
Inspiration for a mid-sized craftsman open concept medium tone wood floor and brown floor family room remodel in Calgary with a music area, gray walls, a standard fireplace, a tile fireplace and no tv
Inspiration for a mid-sized craftsman open concept medium tone wood floor and brown floor family room remodel in Calgary with a music area, gray walls, a standard fireplace, a tile fireplace and no tv
 Method Residential Design
Family room gas insert fireplace with mdf wainscot paneling and bead board paneling.
Example of a mid-sized arts and crafts open concept medium tone wood floor and brown floor family room design in Calgary with a music area, gray walls, a standard fireplace, a tile fireplace and no tv
Example of a mid-sized arts and crafts open concept medium tone wood floor and brown floor family room design in Calgary with a music area, gray walls, a standard fireplace, a tile fireplace and no tv
Find the right local pro for your project
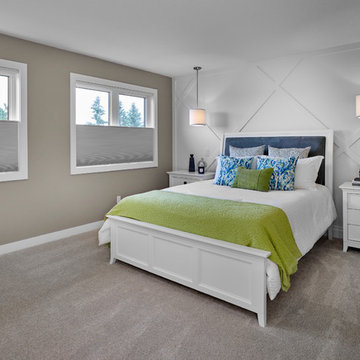
 Smith Homes
The master bedroom in this home features a custom built MDF diamond shaped feature wall with two pendants separately switched including USB outlets at each side table. The top down, bottom up blackout cellular window treatments allow you to decide when you get up on a Saturday morning.
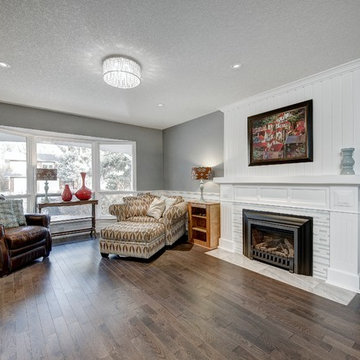 Method Residential Design
Family room gas insert fireplace with mdf wainscot paneling and bead board paneling.
Inspiration for a mid-sized craftsman open concept medium tone wood floor and brown floor family room remodel in Calgary with gray walls, a standard fireplace, a tile fireplace and no tv
Inspiration for a mid-sized craftsman open concept medium tone wood floor and brown floor family room remodel in Calgary with gray walls, a standard fireplace, a tile fireplace and no tv
 Method Residential Design
Family room gas insert fireplace with mdf wainscot paneling and bead board paneling.
Inspiration for a mid-sized craftsman open concept medium tone wood floor and brown floor family room remodel in Calgary with a music area, gray walls, a standard fireplace, a tile fireplace and no tv
Inspiration for a mid-sized craftsman open concept medium tone wood floor and brown floor family room remodel in Calgary with a music area, gray walls, a standard fireplace, a tile fireplace and no tv
 Method Residential Design
Family room gas insert fireplace with mdf wainscot paneling ,new craftsman mdf mantle with bead board paneling above.
Family room - mid-sized craftsman open concept medium tone wood floor and brown floor family room idea in Calgary with gray walls, a standard fireplace, a tile fireplace and no tv
Family room - mid-sized craftsman open concept medium tone wood floor and brown floor family room idea in Calgary with gray walls, a standard fireplace, a tile fireplace and no tv

Sponsored
Delaware, OH

Buckeye Basements, Inc.
Central Ohio's Basement Finishing ExpertsBest Of Houzz '13-'21
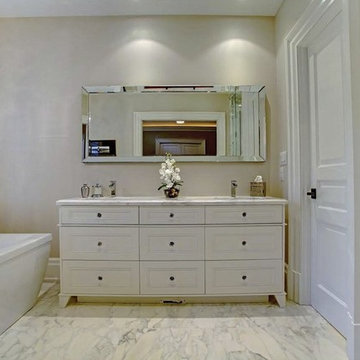
 Bachly Construction
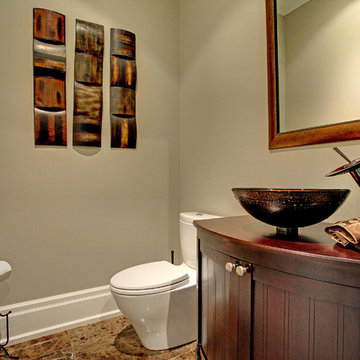
Cabinets are European frameless recessed paneled MDF doors finished in a low sheen lacquer with Maple melamine interiors and full extension Maple Dovetail drawers. The sinks are rectangular undermount basins finished with chrome faucets. The flooring is 18x18 inch Calacutta Oro polished and Mosaique Lamelle Igloo 12x12 Mudmosaic. Count top is a Calacutta Granite slab with Honed Ogee edges.
 Bachly Construction
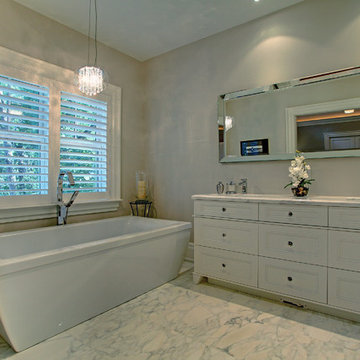
Cabinets are European frameless recessed paneled MDF doors finished in a low sheen lacquer with Maple melamine interiors and full extension Maple Dovetail drawers. The sinks are rectangular undermount basins finished with chrome faucets. The flooring is 18x18 inch Calacutta Oro polished and Mosaique Lamelle Igloo 12x12 Mudmosaic. Count top is a Calacutta Granite slab with Honed Ogee edges.
 Bachly Construction
Cabinets are European frameless recessed paneled MDF doors finished in a low sheen lacquer with Maple melamine interiors and full extension Maple Dovetail drawers. The sinks are rectangular undermount basins finished with chrome faucets. The flooring is 18x18 inch Calacutta Oro polished and Mosaique Lamelle Igloo 12x12 Mudmosaic. Count top is a Calacutta Granite slab with Honed Ogee edges.
 Two Fold Interiors
www.veronicamartindesignstudio.com
Photo credit: Scott Norsworthy

Inspiration for a large contemporary wooden u-shaped open and glass railing staircase remodel in Toronto
Inspiration for a large contemporary wooden u-shaped open and glass railing staircase remodel in Toronto
 Harbour City Kitchens
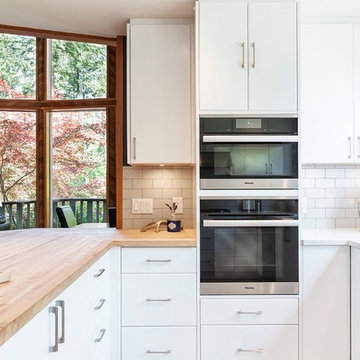
Flat panel MDF painted cabinets with a maple butcher block all made by HCK. Photographed by Jody Beck.
Mid-sized trendy u-shaped porcelain tile open concept kitchen photo in Other with an undermount sink, flat-panel cabinets, white cabinets, quartz countertops, white backsplash, subway tile backsplash, stainless steel appliances, a peninsula and white countertops
Mid-sized trendy u-shaped porcelain tile open concept kitchen photo in Other with an undermount sink, flat-panel cabinets, white cabinets, quartz countertops, white backsplash, subway tile backsplash, stainless steel appliances, a peninsula and white countertops
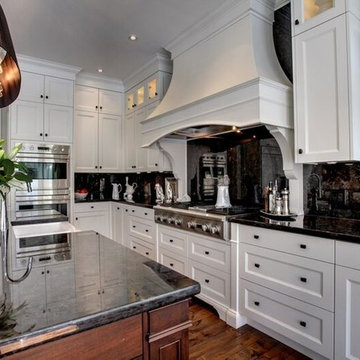 Bachly Construction
This kitchen features a Kobe stainless steel hood insert with a custom built panel. The cook top is a Marvel stainless steel mono with a gas convection oven. Complete with a Kitchen-Aid built in overlay refrigerator. The cabinets are European frameless recessed panel MDF doors with a low sheen lacquer finish. They feature integrated light valances below the upper cabinets. The island is free standing with veneer panel mahogany doors finished with a low sheen lacquer.


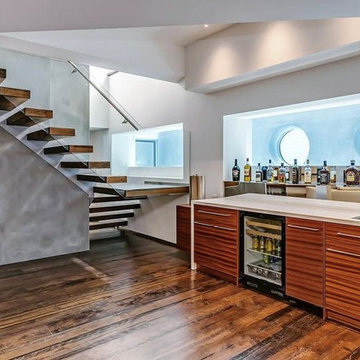 Bachly Construction
The railing on the stairs are 12mm tempered glass panels. The counter top on the bar is Pure White Caesarstone and the cabinets are flat panel MDF doors with Neff aluminum and stainless steel drawer boxes. The wood is American Apple, in natural horizontal open-grain finish. The flooring is reclaimed beech antiqued engineered hardwood. The window above the bar looks directly into the pool.
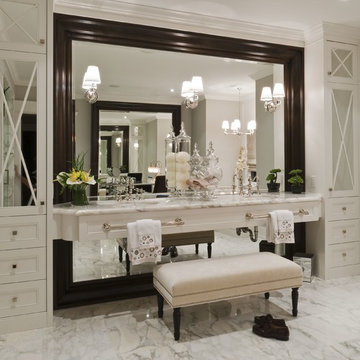 Bachly Construction
The flooring in this master ensuite is 18x18 inch Calacatta marble with matching vanity counter tops in Calacatta marble slab. The cabinets are European frameless veneer panel MDF doors with a low sheen lacquer finish. There are tall shallow linen storage cabinets with free floating 36 inch high vanity units. Complete with large crown molding and curved end tub panels with decorative circle applique detail.
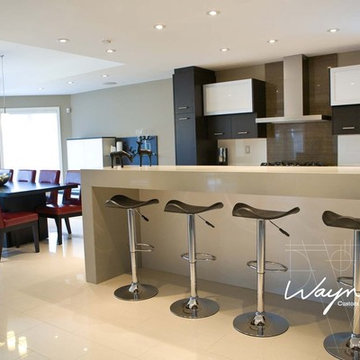
 Wayne's Custom Woodcraft
Oak Slab Panel Cabinet Doors in Ebony Finish, Island: Slab Panel MDF Pearl Finish,
Counter Top: Engineered Quartz
Inspiration for a contemporary ceramic tile eat-in kitchen remodel in Toronto with flat-panel cabinets, dark wood cabinets, quartz countertops, white backsplash, glass sheet backsplash, stainless steel appliances and an island
Inspiration for a contemporary ceramic tile eat-in kitchen remodel in Toronto with flat-panel cabinets, dark wood cabinets, quartz countertops, white backsplash, glass sheet backsplash, stainless steel appliances and an island
 P.B. Custom Cabinets Renovations & Millworks
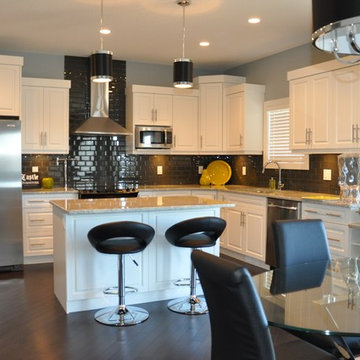
Raised panel MDF doors with backed enamel finish.
Soft close hardware and granite countertops
Example of a large trendy kitchen design in Other
Example of a large trendy kitchen design in Other

Sponsored
Fredericksburg, OH

High Point Cabinets
Columbus' Experienced Custom Cabinet Builder | 4x Best of Houzz Winner
 Crafted Edge Homes

Living room - transitional formal and enclosed medium tone wood floor and brown floor living room idea in Calgary with beige walls, a standard fireplace, a stone fireplace and a wall-mounted tv
 M&W interior & industrial design studio
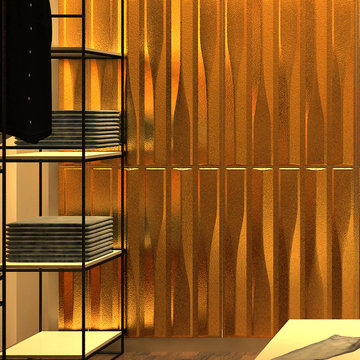
3d wall decor art panels
Living room - modern living room idea in Other
Living room - modern living room idea in Other
 Rock Cliff Custom Homes
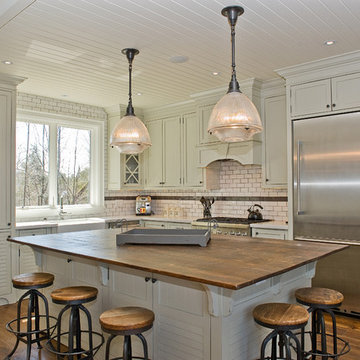
Example of a classic medium tone wood floor kitchen design in Toronto with a farmhouse sink, shaker cabinets, gray cabinets, white backsplash, subway tile backsplash, stainless steel appliances and an island
8