
Search results for "Paneled mdf" in Home Design Ideas

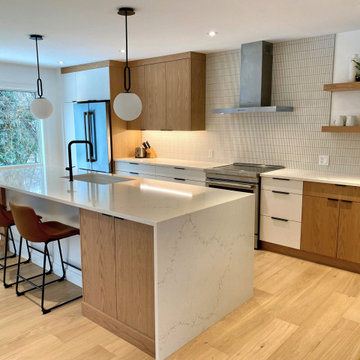
 marcon KITCHEN + BATH STUDIO
Design and photos by Uli Rankin
Inspiration for a mid-sized contemporary light wood floor open concept kitchen remodel in Toronto with an undermount sink, flat-panel cabinets, light wood cabinets, quartz countertops, white backsplash, matchstick tile backsplash, stainless steel appliances, an island and white countertops
Inspiration for a mid-sized contemporary light wood floor open concept kitchen remodel in Toronto with an undermount sink, flat-panel cabinets, light wood cabinets, quartz countertops, white backsplash, matchstick tile backsplash, stainless steel appliances, an island and white countertops
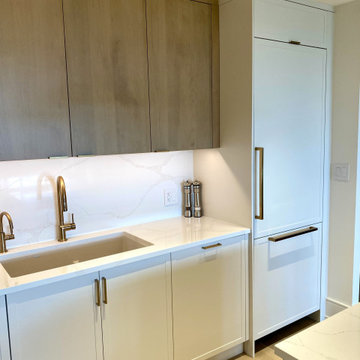 marcon KITCHEN + BATH STUDIO
Design and photos by Uli Rankin
Mid-sized trendy l-shaped light wood floor open concept kitchen photo in Toronto with an undermount sink, flat-panel cabinets, quartz countertops, white backsplash, quartz backsplash, paneled appliances, an island and white countertops
Mid-sized trendy l-shaped light wood floor open concept kitchen photo in Toronto with an undermount sink, flat-panel cabinets, quartz countertops, white backsplash, quartz backsplash, paneled appliances, an island and white countertops
Find the right local pro for your project
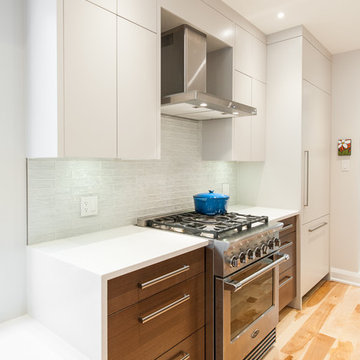
 ARTium Design Build
Clean front kitchen cabinetry, a beautifully linear layout and waterfall details on the quartz countertops, connect the kitchen to the adjacent spaces while working with the narrow scale of the home.

 Quaker Craft Cabinetry
Wellborn cabinet: MDF door- Bishop
Color: Painted Bright White.
Custom panels for Jenn Air built in Refridgerator
Mid-sized transitional l-shaped ceramic tile and black floor eat-in kitchen photo in New York with a farmhouse sink, shaker cabinets, white cabinets, quartzite countertops, gray backsplash, stone tile backsplash, an island and white countertops
Mid-sized transitional l-shaped ceramic tile and black floor eat-in kitchen photo in New York with a farmhouse sink, shaker cabinets, white cabinets, quartzite countertops, gray backsplash, stone tile backsplash, an island and white countertops
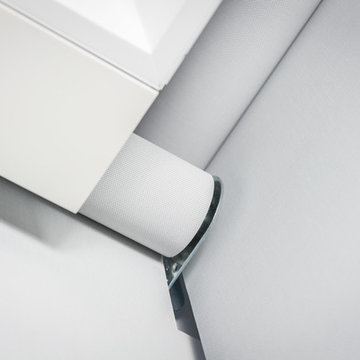
 GiCor lodging projects ltd.
Description: Installation of Mechoshade motorized screen roller shades throughout this residence. This property is on a corner lot and therefore needs privacy from all 4 sides. The client installed a Control4 system and incorporated the window coverings into the project by way of the Mechoshade IQ motors and wireless zigbee cards.
This installation also incorporated the new Mechoshade corner bracket system which staggers the roller shades into the corner, (one above the other) to reduce the light gaps down to less than 1”. Considering that the windows had only silicone between the glazing in the corners, this bracket was paramount in maintaining the best degree of privacy possible. A custom MDF pocket was created at the ceiling (approx. 10” deep) to house the shading system. Combined with a custom painted aluminum closure panel at the bottom of the shade pocket, the shades were barely visible thru a narrow slot at the back wall when they were in the opened position.
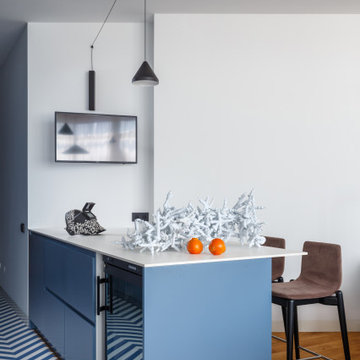



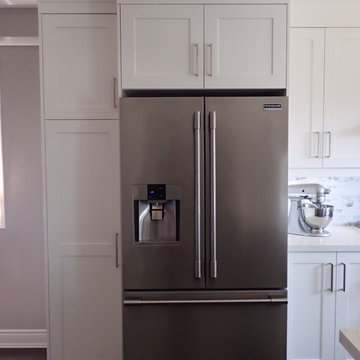
 dsk Kitchens
Cloud White by Benjamin Moore on MDF shaker cabinets
Large transitional l-shaped kitchen photo in Toronto with shaker cabinets, white cabinets, stainless steel appliances and an island
Large transitional l-shaped kitchen photo in Toronto with shaker cabinets, white cabinets, stainless steel appliances and an island

 Lolly & Me
Lolly & Me Cogan 4-in-1 Convertible Crib/Changing Table Combo, White
Ideal for smaller spaces, this 4-in-1 crib, and changing table adapts to your growing child. The crib can be converted to toddler bed to daybed to full-size bed. Open slats all the way around the crib provide a clear view to your little one, while a classic headboard awaits your child's growth into a young adult. Engineered as a transitional combination unit, the changing table detaches from the crib. When your toddler has outgrown the changer, it's easily removed to unveil an attached bookshelf or nightstand. When you convert the crib to a full-size bed, you can detach the changing table altogether so it stands alone as a tasteful dresser or table. Raised moldings, recessed panels, and clean lines look fresh in a white finish. The paint and protective clear coat are applied by hand in three steps for extra durability. Rigorously tested to exceed US-safety standards, the crib has extra safety bolts and thick slats to keep your baby safe and sound. The changing table comes with foot levelers and anti-tip hardware. Constructed of high-quality materials, it features beveled edges, a deep drawer with a reinforced bottom and two open shelves for easy access to all your diapering needs. The removable changer tray includes a 1-inch, custom-fit changing pad for added comfort. A brushed nickel knob gives it a little urban flair. User-friendly instructions eliminate assembly headaches so even the busiest parents can put it together. All our Lolly & Me products are created by two moms, dedicated to dressing up today's nursery with affordable style that's fresh, functional and safe.
- Crib grows with your child: converts from toddler bed to day bed to full-size bed
- Certifications: JPMA, CPSIA, ASTM; USA-inspected
- Construction: solid New Zealand pine, yellow poplar, 5-ply birch and maple veneers, MDF, formaldehyde-free adhesives
- 3-step finish: hand-applied, rich paint color and protective clear coat
- Maximum weight capacity: 50.0 lb.
- Removable changer kit includes a 1� custom-fit changing pad
- Assembled dimensions: 42.9" H x 74.3" W x 30.7" D
- Care: Clean with mild soap and water
- 3-position metal mattress support
- Conversion kit included
- Mattress and standard-size bed frame sold separately
- Warranty: one year for all manufacturing defects
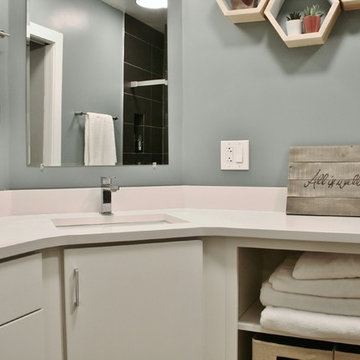
 Andersonville Kitchen & Bath
Dura Supreme Crestwood Framed Cabinetry
Door Style: Chroma Slab
Finish: White
Material: Maple/MDF
Glass Finish: Satin
Small transitional master light wood floor and brown floor bathroom photo in Chicago with flat-panel cabinets, white cabinets, a one-piece toilet, blue walls, an undermount sink and quartz countertops
Small transitional master light wood floor and brown floor bathroom photo in Chicago with flat-panel cabinets, white cabinets, a one-piece toilet, blue walls, an undermount sink and quartz countertops
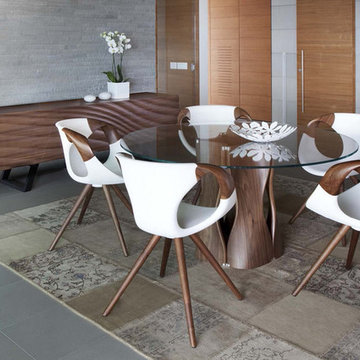
 Cassoni Furniture & Accessories
- MAC’S TABLE. Mac's Table 216 Legs Base in Soft touch polyurethane. A table system with unlimited possibilities. The key of its success is the innovative material soft-touch used for the base element. With the same element is possible to create innumerable combinations. In this way there is no limit to the table length. The single element is available in 12 different colours allowing you to create many combinations. You can decide how your table will look like: monochromatic or coloured like a rainbow. A steel junction component links together all the base elements. Set free you fantasy and create your own table system. The table system is available also on bespoken dimensions with quotation and lead time on demand.
35''3/8W x 35''3/8D x 29''1/8H.
Ø 43''1/4 x 29''1/8H.
Ø 51''1/8 x 29''1/8H.
Ø 59'' x 29''1/8H.
Ø 63'' x 29''1/8H.
http://ow.ly/3zjqKX
- UP-CHAIR ARMCHAIR. Up Chair 917.11: Medium Soft touch, Armchair with wooden legs. Up Chair 917.15: Upholstered. Shell upholstered other products in our modern dining collection Fabric, Comfort, Ecoleather, Leather Armchair with wooden legs. Up-chair, the bestseller created in 2012 has now a new version. The shell in the technical soft touch material is enriched with wood armrests in solid American walnut or oak. An innovative material and the craftsmanship in the wood manufacturing have created an authentic masterpiece.
24''3/4W x 22''3/8D x 32''1/4H.
Seat height: 18''1/2.
http://ow.ly/3zj0zv
- MOVE SIDEBOARD. Move 617.01: Sideboard Front Wood. Body: Black-white matt lacquered. Move 617.02: Sideboard Front Wood. Body: Wood. Structure: Frame: American walnut or oak, Veneered panel. Base: Lacquered solid beech Glides: Felt. Door: Wooden Door and Drawer: Three-dimensional mdf, american walnut / oak veneered Opening system: gentle and noiseless. Available colors: White, Dark grey, black, sand, Mud. Drawer Opening System: Servo-drive slide.
Move: 94''1/2W x 19''5/8D x 29''1/2H.
Small Move: 74''3/4W x 19''5/8D x 29''1/2H.
http://ow.ly/3zjqPr

 WAMPAT
Elevate your entertainment spaces with this statement media console. This media console features an engineered wood frame with a duo of sliding barn doors for a farmhouse look we love.
Features
- Farmhouse media console from WAMPAT furniture collection
- Low-slung silhouette features an engineered wood frame
- Sliding Barn doors and drawers to contain unsightly goods
- Cord cutout in the back panel
- Assembly required
- WAMPAT exclusive
Content + Care
- Assembly required - we recommend two people for assembly. Instructions and hardware are included.
- MDF, particleboard, natural wood veneer, metal
- Wipe clean
- Imported
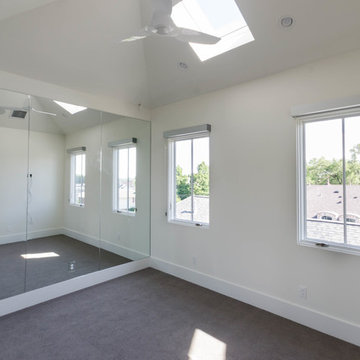
 Jefferson Door Company
Built by Hotard General Contracting, Inc.
Jefferson Door supplied:
Windows & Exterior Doors: Weather Shield Windows & Doors Jet Black aluminum clad exterior with primed wood interior.
Interior Doors: Buffelen MDF 1 panel shaker door with 1×4 finger joint casing.
Baseboard: 1×8 baseboard with door stop shoe moulding
Door Hardware: EMTEK Polishe Chrome Helois Lever
Stair Parts: White Oak treads


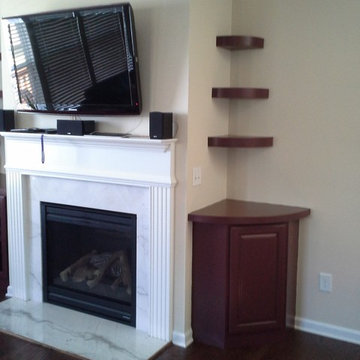
 True Carpentry and Cabinetry
Built-ins around fireplace. Staggered sized floating shelves. Glass doors for IR remotes to media components. My favorite thing about this is how the round shelves on the right tie in with those on the left and give it all closure even though the right side in not closed in.
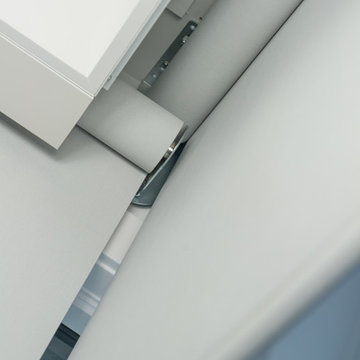 GiCor lodging projects ltd.
Description: Installation of Mechoshade motorized screen roller shades throughout this residence. This property is on a corner lot and therefore needs privacy from all 4 sides. The client installed a Control4 system and incorporated the window coverings into the project by way of the Mechoshade IQ motors and wireless zigbee cards.
This installation also incorporated the new Mechoshade corner bracket system which stagers the roller shades into the corner, (one above the other) to reduce the light gaps down to less than 1”. Considering that the windows had only silicone between the glazing in the corners, this bracket was paramount in maintaining the best degree of privacy possible. A custom MDF pocket was created at the ceiling (approx. 10” deep) to house the shading system. Combined with a custom painted aluminum closure panel at the bottom of the shade pocket, the shades were barely visible thru a narrow slot at the back wall when they were in the opened position.

 SIFT Architecture
In this recent condominium update, modifications to the original floor plan are designed to frame views of the landscape and maximize natural light. Careful composition of materials and surfaces creates a serene, minimal dwelling using steel, leather, terrazzo, ash wood, and eco-friendly MDF panels. Storage and functional components are housed in a thickened wall, which also acts as a buffer between the living and sleeping spaces.
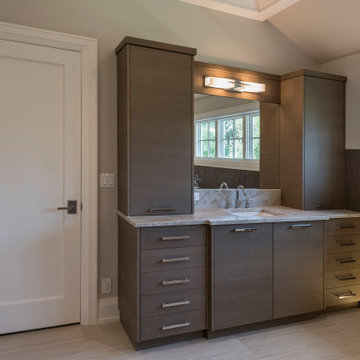
 Doors For Builders Inc
Double shaker single panel interior door, in paint grade mdf for master bathroom entry.
Inspiration for a large timeless master brown tile and ceramic tile ceramic tile and beige floor bathroom remodel in Chicago with flat-panel cabinets, light wood cabinets, beige walls, a drop-in sink, marble countertops and beige countertops
Inspiration for a large timeless master brown tile and ceramic tile ceramic tile and beige floor bathroom remodel in Chicago with flat-panel cabinets, light wood cabinets, beige walls, a drop-in sink, marble countertops and beige countertops

Sponsored
Fredericksburg, OH

High Point Cabinets
Columbus' Experienced Custom Cabinet Builder | 4x Best of Houzz Winner
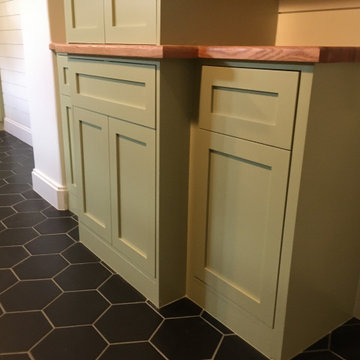
 Cougill Trim & Cabinets
We achieved an inset look by wrapping all of the cabinets with MDF panels.
Example of an arts and crafts home design design in Denver
Example of an arts and crafts home design design in Denver
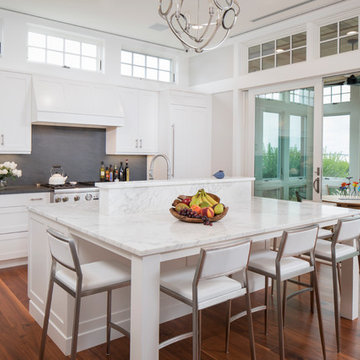
 Francie Milano Kitchens inc.
Wood-Mode "Chatham Recessed" cabinets in a Nordic White finish of MDF. Top Knobs Brushed Satin Nickel pulls. Island countertop: "Calacutta Gold" - honed. Perimeter countertop and backsplash: "Pietra Cardosa" brushed Granite.
Photo: John Martinelli
81