
Search results for "Paneled mdf" in Home Design Ideas
 Jefferson Door Company
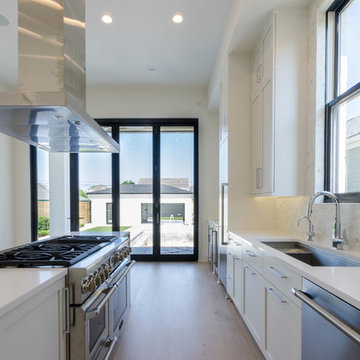
Built by Hotard General Contracting, Inc.
Jefferson Door supplied:
Windows & Exterior Doors: Weather Shield Windows & Doors Jet Black aluminum clad exterior with primed wood interior.
Interior Doors: Buffelen MDF 1 panel shaker door with 1×4 finger joint casing.
Baseboard: 1×8 baseboard with door stop shoe moulding
Door Hardware: EMTEK Polishe Chrome Helois Lever
Stair Parts: White Oak treads
 Home Of Kitchens INC
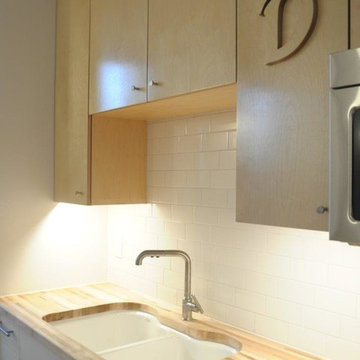
Compact and beautiful two-tone kitchen, custom milled company logo. 46" tall Upper cabinets made of Baltic birch with exposed edges, base cabinets are custom lacquered Veneer MDF. Features included: integrated, compact 17" custom panel dishwasher; built-in oven; cooktop; undermount cast iron sink; undercabinet LED lighting.
Find the right local pro for your project
 Creative Cabinets and Fine Finishes, LLC
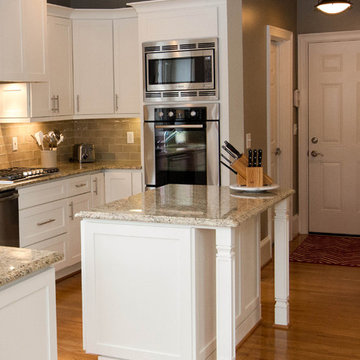
Originally smaller wood island, CCFF modified and enlarged for additional countertop space and storage. Other additions include New Shaker style
doors/drawers, cabinetry hardware, soft
closing hinges, decorative legs, side panels,granite countertops and new drawer boxes.
 Doors For Builders Inc
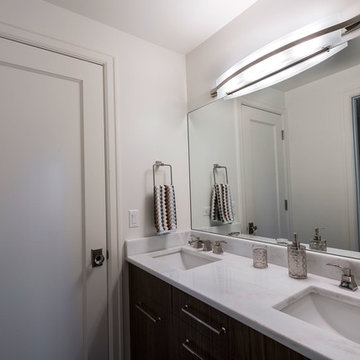
Single panel paint grade interior door, for bathroom entrance. Classic, clean design.
Example of a small classic master white tile bathroom design in Chicago with flat-panel cabinets, dark wood cabinets, white walls, a drop-in sink, marble countertops and white countertops
Example of a small classic master white tile bathroom design in Chicago with flat-panel cabinets, dark wood cabinets, white walls, a drop-in sink, marble countertops and white countertops
 Moontower
Eric Fossum http://fossumstudios.zenfolio.com/
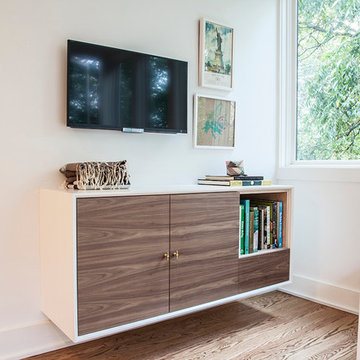
Example of a transitional family room design in Austin
Example of a transitional family room design in Austin


Sponsored
Fredericksburg, OH

High Point Cabinets

Columbus' Experienced Custom Cabinet Builder | 4x Best of Houzz Winner

 Valentini Kids Furniture Brooklyn NY
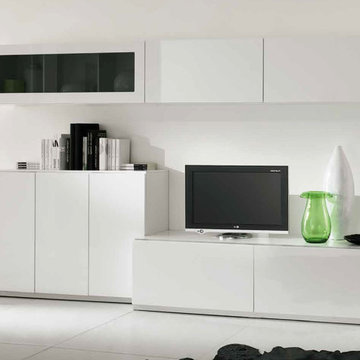
Italian Wall Unit Kubo 12 by Artigian Mobili
Made in Italy
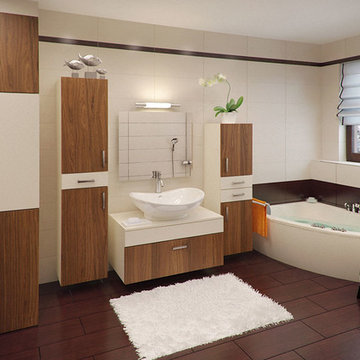
Kubo is a modular wall unit collection represented by ArtigianMobili, large Italian furniture manufacturer world-famous for their innovative entertainment centers. Kubo is remarkable for its modern look, lots of customization options and super functionality, providing great storage opportunities. The Kubo wall unit line is super flexible and can be adjusted to your individual dimensions and creative design ideas. There is a wide selection of units that are available in different dimensions. The variety of units is complemented with enormous color opportunities: all the units can be ordered in either our pre-selected colors or, for the extra charge, even in your custom RAL COLOR, either gloss or matt! Feel free to select from our "as shown" wall unit compositions or activate your reveal individuality building your own entertainment center!
Contact our Office regarding customization of this wall unit - we are always ready to help!
MATERIAL/CONSTRUCTION:
Structure is made of 18 mm (0.7") thick wooden particles melamine panels
Doors & Drawers are made of 18 mm (0.7") thick MDF with Polymeric Finish
Soft closing slow-motion hardware
Lights (if any) CE marked and comply with the directives 93/68/EEC and 92/31/EEC
The starting price is for the Wall Unit Composition Kubo 12 as shown in the main picture in Matt White Lacquer (Structure) and White Gloss Polymeric Finish / Gray Glass with Gloss White Frame (Fronts).
Dimensions:
Wall Unit: W124" x D14.5"/22" x H76.8"
 Andersonville Kitchen & Bath
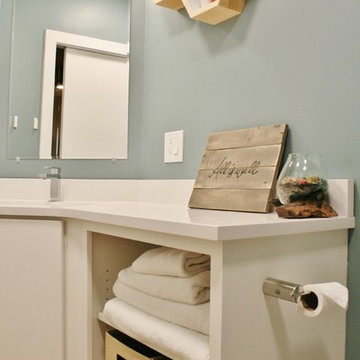
Dura Supreme Crestwood Framed Cabinetry
Door Style: Chroma Slab
Finish: White
Material: Maple/MDF
Glass Finish: Satin
Bathroom - small transitional master light wood floor and brown floor bathroom idea in Chicago with flat-panel cabinets, white cabinets, a one-piece toilet, blue walls, an undermount sink and quartz countertops
Bathroom - small transitional master light wood floor and brown floor bathroom idea in Chicago with flat-panel cabinets, white cabinets, a one-piece toilet, blue walls, an undermount sink and quartz countertops
 E-Z Fine Carpentry
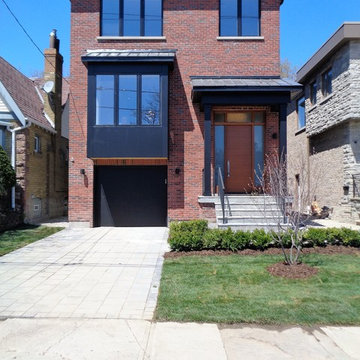
Protruding room and porch cladding, frieze board, soffit.
Example of a small minimalist split-level wood exterior home design in Toronto with a metal roof
Example of a small minimalist split-level wood exterior home design in Toronto with a metal roof
 Reeko Cabinets
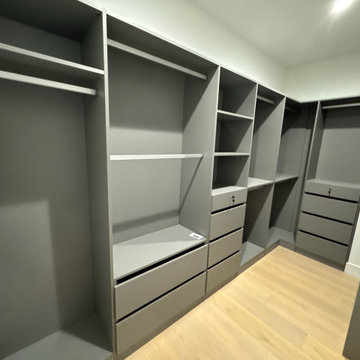
Modular closet systems, 32 mm closet systems, 3/4" thick MDF panels, Floor-supported closet systems
Example of a trendy closet design in San Francisco
Example of a trendy closet design in San Francisco
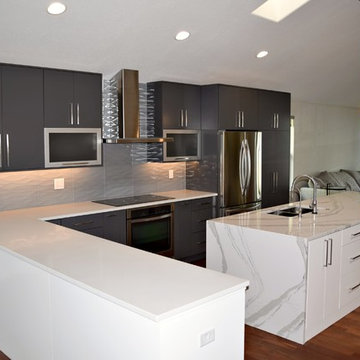
 BKC Kitchen and Bath
This kitchen remodel in Grant Ranch showcases a sleek contemporary look with smooth, flat-panel cabinetry in contrasting white and dark gray.
Crystal Cabinet Works, Celeste door style, matte Gravel and Designer White on MDF.
Brushed stainless steel pulls by Top Knobs.
Design by Heather Evans, BKC Kitchen and Bath.

Sponsored
Plain City, OH

Kuhns Contracting, Inc.
Central Ohio's Trusted Home Remodeler Specializing in Kitchens & Baths
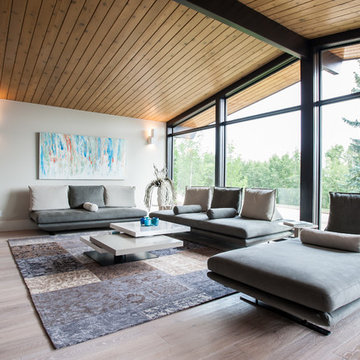
 Revolving Rooms Interior Design Inc.
Shane Kuhn - inFokus
Example of a minimalist living room design in Edmonton
Example of a minimalist living room design in Edmonton

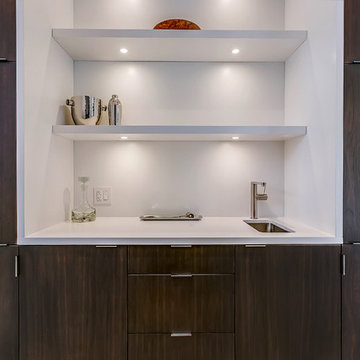
 Bachly Construction
This servery is built with European frameless cabinets finished with vertical grain Walnut slabs. There are two MDF open shelves compete with LED puck lights and satin chrome hardware.
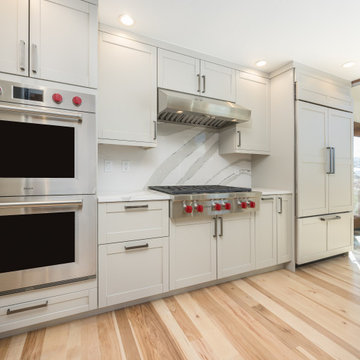
 Creative Cabinetry Corp
Designer: Jacque Ball
Manufacturer: Bridgewood Cabinetry
Wood Species: Maple with MDF Center Panel
Island, Range Wall: Boulder Paint
Door Style: Tescott
Construction Style: Frameless
Box Material: Plywood
Project Year: 2024
Photos by: Joe Kusumoto

Sponsored
Sunbury, OH

J.Holderby - Renovations
Franklin County's Leading General Contractors - 2X Best of Houzz!
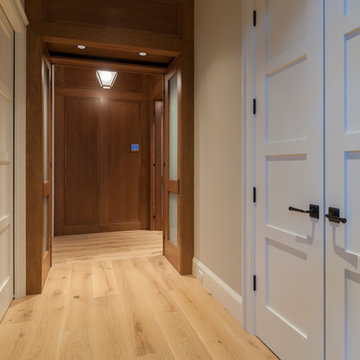
 TruStile Doors
TS2020 in walnut with White Lami glass, TS4100 in paint-grade MDF
Example of a trendy hallway design in Miami
Example of a trendy hallway design in Miami

 Quaker Craft Cabinetry
Wellborn cabinet: MDF door- Bishop
Color: Painted Bright White.
Custom panels for Jenn Air built in Refridgerator
Eat-in kitchen - mid-sized transitional l-shaped ceramic tile and black floor eat-in kitchen idea in New York with a farmhouse sink, shaker cabinets, white cabinets, quartzite countertops, gray backsplash, stone tile backsplash, an island and white countertops
Eat-in kitchen - mid-sized transitional l-shaped ceramic tile and black floor eat-in kitchen idea in New York with a farmhouse sink, shaker cabinets, white cabinets, quartzite countertops, gray backsplash, stone tile backsplash, an island and white countertops

 Ranieri Construction LLC
This expansive kitchen began it's journey with white wash cabinets, and straight line upper cabinets. Five of the upper cabinets were changed out to custom builds with taller and deeper replacements to match the existing style. We put glass panel doors on three of the uppers to create an area for the owner to showcase their nice pieces at the breakfast nook area. We then refinished the entire kitchen cabinets to a creamy off white. We changed out the corian island top to black granite and applied a stone veneer to the base walls of the island to give the kitchen a dramatic new look. New light fixtures, laminate flooring and wall color brought the kitchen to life with warmth and a cozy feel.
Both fireplaces in the home got a makeover with stone veneer to match what was used at the kitchen island. We created a mantle with MDF molding at the family room over the existing drywall popout to give dimension and interest to the fireplace. A fresh coat of paint finished off the new look at both locations. Photgraphy Stacey Ranieri
82