
Search results for "Panoramic" in Home Design Ideas
 Boyce Design + Build

Situated on a private cove of Lake Lanier this stunning project is the essence of Indoor-outdoor living and embraces all the best elements of its natural surroundings. The pool house features an open floor plan with a kitchen, bar and great room combination and panoramic doors that lead to an eye-catching infinity edge pool and negative knife edge spa. The covered pool patio offers a relaxing and intimate setting for a quiet evening or watching sunsets over the lake. The adjacent flagstone patio, grill area and unobstructed water views create the ideal combination for entertaining family and friends while adding a touch of luxury to lakeside living.
 Fougeron Architecture FAIA
Photo by Joe Fletcher
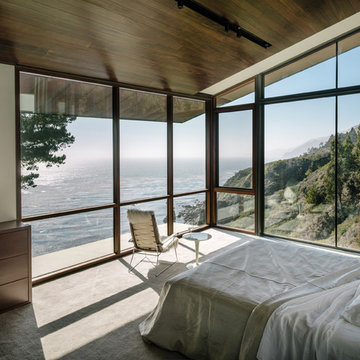
Inspiration for a contemporary carpeted bedroom remodel in San Francisco with white walls
Inspiration for a contemporary carpeted bedroom remodel in San Francisco with white walls

 Architectural Collaborative
Rachael Stollar
Example of a trendy dark wood floor living room design in New York with beige walls
Example of a trendy dark wood floor living room design in New York with beige walls
Find the right local pro for your project

 Nar Design Group
Contemporary raked rooflines give drama and beautiful lines to both the exterior and interior of the home. The exterior finished in Caviar black gives a soft presence to the home while emphasizing the gorgeous natural landscaping, while the Corten roof naturally rusts and patinas. Corridors separate the different hubs of the home. The entry corridor finished on both ends with full height glass fulfills the clients vision of a home — celebration of outdoors, natural light, birds, deer, etc. that are frequently seen crossing through.
The large pool at the front of the home is a unique placement — perfectly functions for family gatherings. Panoramic windows at the kitchen 7' ideal workstation open up to the pool and patio (a great setting for Taco Tuesdays).
The mostly white "Gathering" room was designed for this family to host their 15+ count dinners with friends and family. Large panoramic doors open up to the back patio for free flowing indoor and outdoor dining. Poggenpohl cabinetry throughout the kitchen provides the modern luxury centerpiece to this home. Walnut elements emphasize the lines and add a warm space to gather around the island. Pearlescent plaster finishes the walls and hood of the kitchen with a soft simmer and texture.
Corridors were painted Caviar to provide a visual distinction of the spaces and to wrap the outdoors to the indoors.
In the master bathroom, soft grey plaster was selected as a backdrop to the vanity and master shower. Contrasted by a deep green hue for the walls and ceiling, a cozy spa retreat was created. A corner cutout on the shower enclosure brings additional light and architectural interest to the space.
In the powder bathroom, a large circular mirror mimics the black pedestal vessel sinks. Amber-colored cut crystal pendants are organically suspended. A patinated copper and walnut grid was hand-finished by the client.
And in the guest bathroom, white and walnut make for a classic combination in this luxury guest bath. Jedi wall sconces are a favorite of guests — we love how they provide soft lighting and a spotlight to the surface.
 First Option Design Build LLC
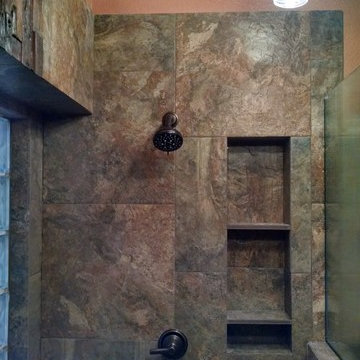
This bathroom started out as a shower with a tub next to it.
We removed both the shower and the tub and turned the space into a roomy walk-in shower.
The control in the entrance of the shower allows the owner to select temperature and wash his feet after a day in the yard without getting totally into the shower. Once IN the shower, you can choose to use the wall or rain shower head, or both!
Lots of room for soap and shampoo in the roomy niche!
 First Option Design Build LLC
paul zimmerman
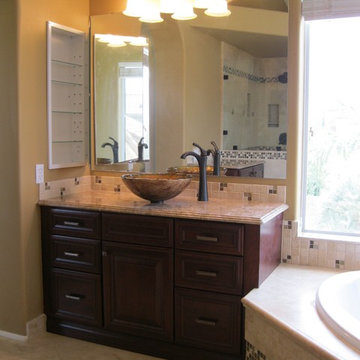
Example of a classic bathroom design in Phoenix with a vessel sink
Example of a classic bathroom design in Phoenix with a vessel sink
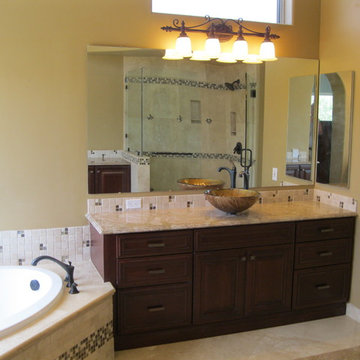 First Option Design Build LLC
paul zimmerman photo....
A Double Vanity Bathroom with GREAT faucets and vessel sinks!
Lots of storage, large mirrors, HUGE 24 inch travertine floor tiles!

Sponsored
Delaware, OH

Buckeye Basements, Inc.
Central Ohio's Basement Finishing ExpertsBest Of Houzz '13-'21
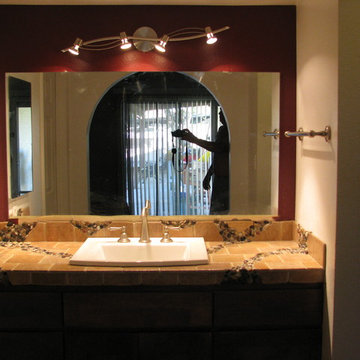
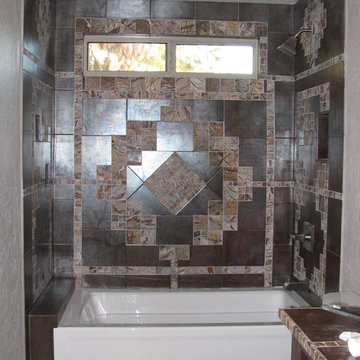 First Option Design Build LLC
The Wife's design... new look for the hall bath! Added the light over the shower, a new window, tub, toilet and vanity..
Transitional bathroom photo in Phoenix
Transitional bathroom photo in Phoenix
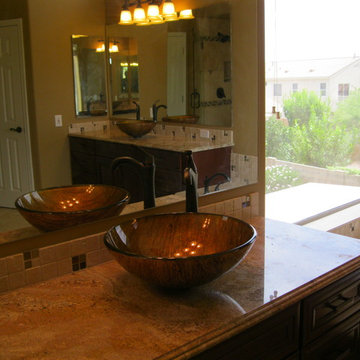 First Option Design Build LLC
paul zimmerman
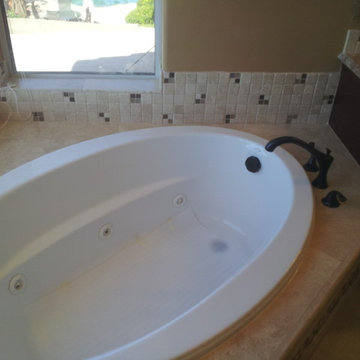
Matching His and Her vanities with a beautiful corner jetted tub and huge shower to enjoy together!
Inspiration for a large transitional master stone tile travertine floor drop-in bathtub remodel in Phoenix with brown cabinets and granite countertops
Inspiration for a large transitional master stone tile travertine floor drop-in bathtub remodel in Phoenix with brown cabinets and granite countertops
 Fougeron Architecture FAIA
Photo by Joe Fletcher
Example of a mid-sized trendy dining room design in San Francisco
Example of a mid-sized trendy dining room design in San Francisco
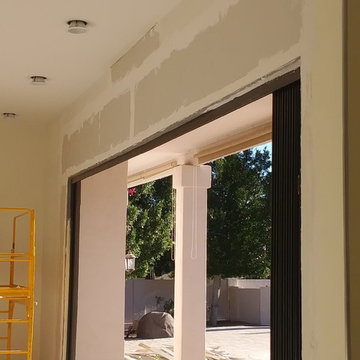 First Option Design Build LLC
Interior view of the installed Panoramic Door
Huge trendy open concept living room photo in Phoenix
Huge trendy open concept living room photo in Phoenix
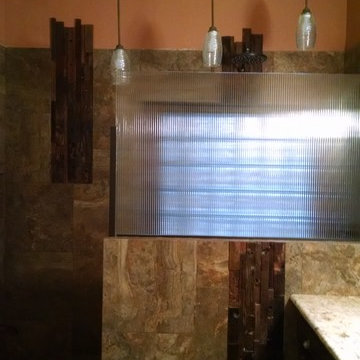 First Option Design Build LLC
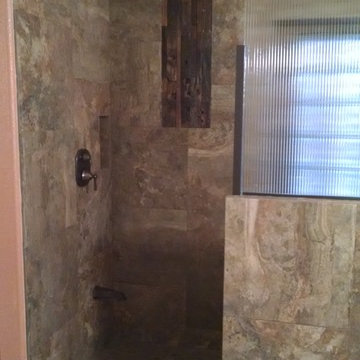
The Clients allowed me to incorporate this beautiful recycled boat wood from Asia as an accent to the large format tile of the shower. The floor is wood grain Porcelain tile in a couple of sizes.
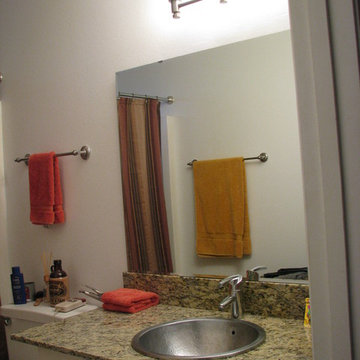 First Option Design Build LLC
This is the "before" picture of the hall bathroom
Example of a transitional bathroom design in Phoenix
Example of a transitional bathroom design in Phoenix
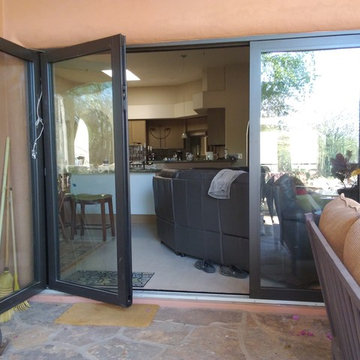 First Option Design Build LLC
A great panoramic door install for a great home!
You can see how the panoramic door is a slide and stack system that is quite unique.
Home design - contemporary home design idea in Phoenix
Home design - contemporary home design idea in Phoenix
 First Option Design Build LLC
paul zimmerman
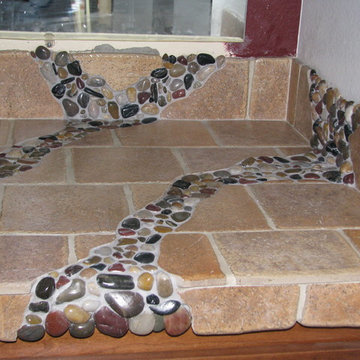
Drop-in bathtub - large transitional master stone tile travertine floor drop-in bathtub idea in Phoenix with brown cabinets and granite countertops
Drop-in bathtub - large transitional master stone tile travertine floor drop-in bathtub idea in Phoenix with brown cabinets and granite countertops
 First Option Design Build LLC
Keeping BOTH of the original drains from the shower and bathtub let us create this curbless entryway with the primary water valve. Adjust the temperature without getting all the way into the shower, or wash off your feet after a day of gardening. The floor is wood grain Porcelain tile in a couple of sizes.

 BRUNO MIGUELEZ / ESTUDIO DE ARQUITECTURA
BMIGUELEZ
Drop-in bathtub - large contemporary master dark wood floor drop-in bathtub idea in Madrid with white walls and a vessel sink
Drop-in bathtub - large contemporary master dark wood floor drop-in bathtub idea in Madrid with white walls and a vessel sink
 «Галерея Фрейман» || Freimann Gallery

Pool - contemporary indoor rectangular indoor pool idea in Moscow
3