
Search results for "Panoramic" in Home Design Ideas
 First Option Design Build LLC

This corner shelf/seat allows for a perch in this narrow shower without taking up too much space.
Inspiration for a small timeless master multicolored tile and porcelain tile porcelain tile bathroom remodel in Phoenix with furniture-like cabinets, medium tone wood cabinets, a two-piece toilet, blue walls, a drop-in sink and tile countertops
Inspiration for a small timeless master multicolored tile and porcelain tile porcelain tile bathroom remodel in Phoenix with furniture-like cabinets, medium tone wood cabinets, a two-piece toilet, blue walls, a drop-in sink and tile countertops
 First Option Design Build LLC
Paul Zimmerman photo.
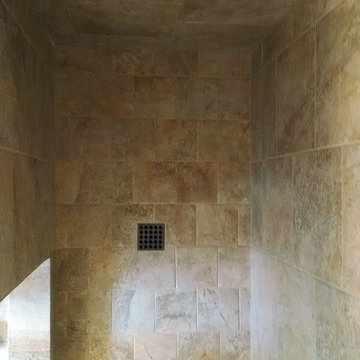
I love getting away from a conventional shower floor tile pattern! This 6" tile was a great way to help make the shower feel bigger than real life.
We continued the brick pattern from the bathroom floor into the floor of the shower.
 First Option Design Build LLC
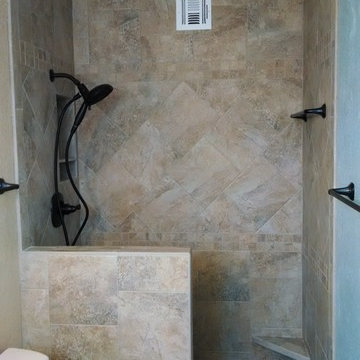
We removed the A/C soffit and moved the vent to the back of the shower. Unusual, but it really opened the room up!
Changing the tile pattern on the way up the wall makes the shower interesting, while using the same tile keeps the pattern simple and clean.
The towel bar IN the shower allows for wash cloths to be hung, available and to dry.
Find the right local pro for your project
 First Option Design Build LLC
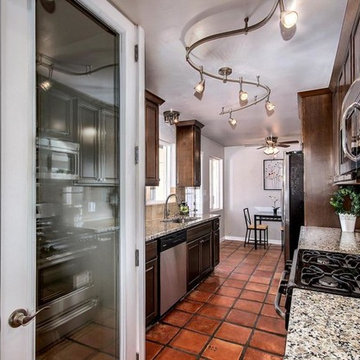
A really nice result! We removed the drop ceiling that was added sometime after the original build and formalized a stack-able full size laundry behind the exterior dual pane, noise dampening door you see on the left.
The previous layout had a clothes washer right at the end of the counter.
 First Option Design Build LLC
Paul Zimmerman photo.


The chipped edge Travertine tiles gives a rustic feel to the floor.
Example of a small mountain style multicolored tile and stone tile travertine floor alcove bathtub design in Phoenix with furniture-like cabinets, dark wood cabinets, a two-piece toilet, green walls, a vessel sink and tile countertops
Example of a small mountain style multicolored tile and stone tile travertine floor alcove bathtub design in Phoenix with furniture-like cabinets, dark wood cabinets, a two-piece toilet, green walls, a vessel sink and tile countertops
 First Option Design Build LLC
paul zimmerman photo...
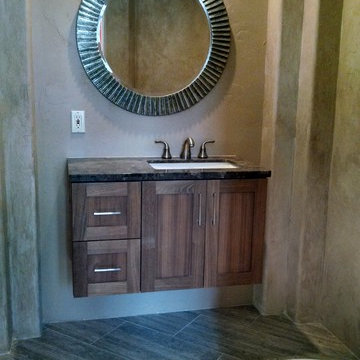
We carried the diagonal brick pattern of this nice, large format tile from the great room into this entry way powder room.
The suspended vanity makes the room feel larger and adds a nice open feeling to the room!
 First Option Design Build LLC
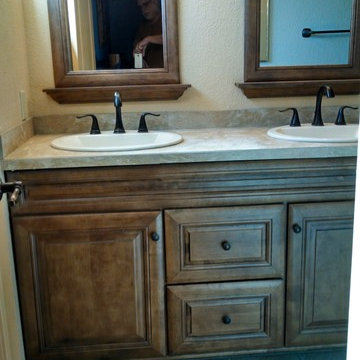
Paul Zimmerman - This nice natural wood vanity and matching mirrors with the dark bronze hardware lends a cozy class to this small bathroom.
Small elegant bathroom photo in Phoenix
Small elegant bathroom photo in Phoenix

Sponsored
Delaware, OH

Buckeye Basements, Inc.
Central Ohio's Basement Finishing ExpertsBest Of Houzz '13-'21
 First Option Design Build LLC

Panoramic Door install for a nice couple with a lake front property here in Phoenix.
What a great way to open the home to the lake that is just off the back yard!
 First Option Design Build LLC
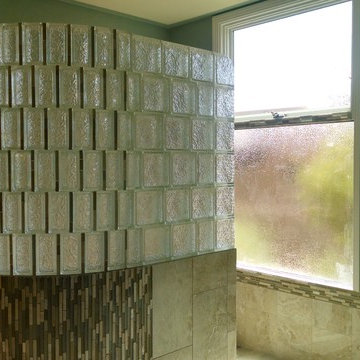
paul zimmerman photo... note how I was able to incorporate the glass tile matrix into the window frame and even the glass block wall. Introducing the "brick pattern" into the glass block reflects the pattern that we used on the walls and floor. In addition, gluing the glass block together with JUST clear silicone gives us such a nice look compared to the bulk of mortar. Well worth the effort!
I was so happy the home owner allowed me to create this unique look for their master retreat!
 First Option Design Build LLC
paul zimmerman photo...
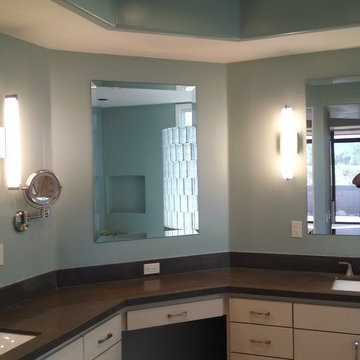
Her's and His sinks with great sinks and lighting!
The light blue walls are calming and comfortable.
Trendy bathroom photo in Phoenix
Trendy bathroom photo in Phoenix
 First Option Design Build LLC
Paul Zimmerman
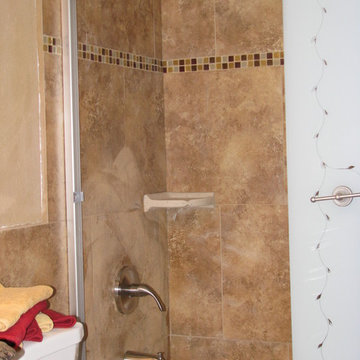
Mid-sized elegant beige tile porcelain tile alcove bathtub photo in Phoenix
Mid-sized elegant beige tile porcelain tile alcove bathtub photo in Phoenix
 First Option Design Build LLC
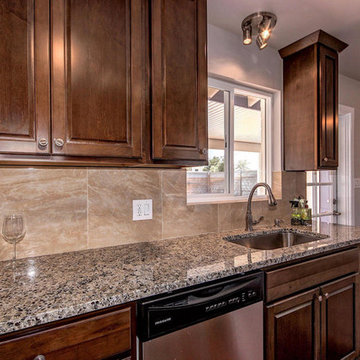
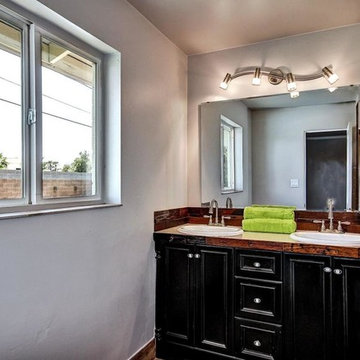
We removed a drop ceiling that was added sometime in the last 50 years to restore the ceiling height to original. The full size 18x18 tiles make a great impact, allowing the room to look larger and are nice and easy to clean.
 First Option Design Build LLC
The Master Bath. I LOVE this natural old wood that I was allowed to use for the back splash! It is from China and is said to be "from old fishing boats" - all I know is that it is beautiful!
I used a floor tile for the window sill.
Setting the Vanity posed an unusual problem, as the room was an inch narrower than the vanity! We removed the drywall from both sides of the room, then restored it after we installed the vanity.
 First Option Design Build LLC
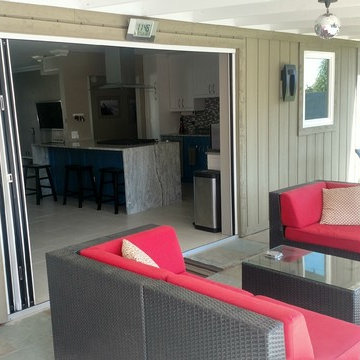
Beautiful Patio Living Area!
Example of a trendy home design design in Phoenix
Example of a trendy home design design in Phoenix
 First Option Design Build LLC
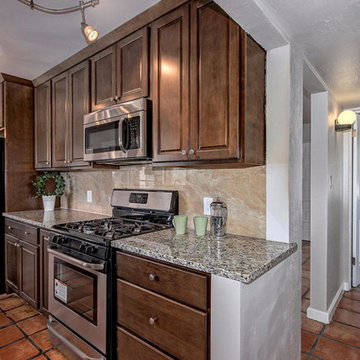
You can see where we removed the wall over the counter top to open the kitchen up! A nice way to leave the kitchen feeling roomier than before. Scribe molding was added to the end of the upper cabinet after this photo was taken.
 First Option Design Build LLC
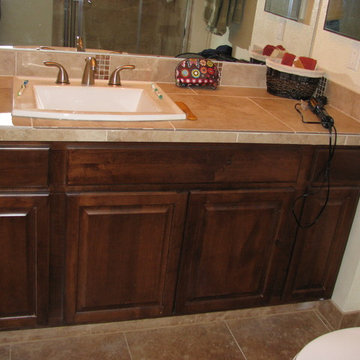
To create a large vanity top with loads of storage, we used a kitchen sink base cabinet. This allowed for a deep 25 inch counter on this wall to wall 60 inch sink base with wide open storage space below!
 First Option Design Build LLC
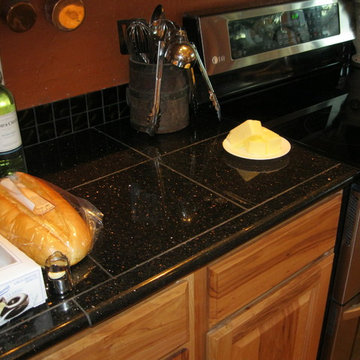
rotating each tile to find where the glitter would show the best when placed under the lighting was time consuming, but SOOO worth it!
Example of a transitional kitchen design in Phoenix
Example of a transitional kitchen design in Phoenix
 First Option Design Build LLC
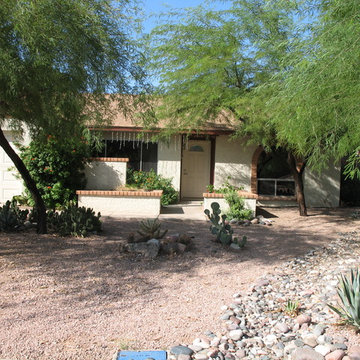
The house from the street "BEFORE" picture
Mid-sized southwestern exterior home idea in Phoenix
Mid-sized southwestern exterior home idea in Phoenix
 First Option Design Build LLC
Paul Zimmerman photo. This well - traveled client has spent time in Africa and wanted to bring that flavor to her hall bath!
The multi-colored natural stone allowed her to mix wood with wall colors and bronze fixtures for a wonderful native feel.
 First Option Design Build LLC

Paul Zimmerman. Using the same tile in different sizes and shapes allows for great texture without being busy to look at. The client loves the idea of having the soap separated from bottles of hair products.
1