
Search results for "Panoramic" in Home Design Ideas
 First Option Design Build LLC
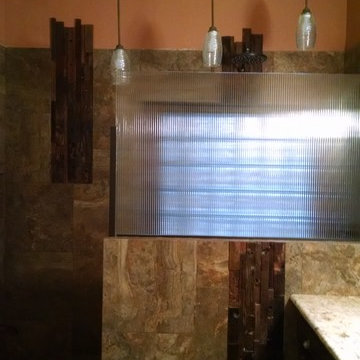
The Clients allowed me to incorporate this beautiful recycled boat wood from Asia as an accent to the large format tile of the shower. The floor is wood grain Porcelain tile in a couple of sizes.

 David Thorne Landscape Architect
Treve Johnson Photography

Huge transitional multicolored brick gable roof photo in San Francisco
Huge transitional multicolored brick gable roof photo in San Francisco
Find the right local pro for your project

 First Option Design Build LLC
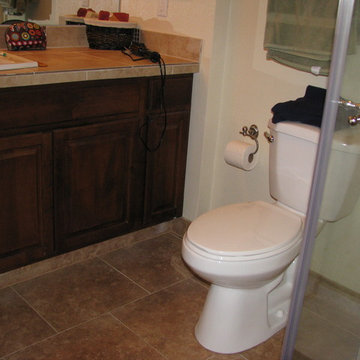
Using the same tile used on the floor but a slightly lighter color for the counter and shower gives the bathroom a consistent look without being all the same tile.
We carried the brick pattern onto the counter and shower from the floor.
 Vancouver Garden Design by Klavdi Kukovic
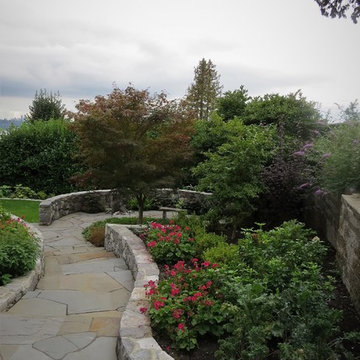
See more information about this project at this link:
https://www.vancouvergardendesign.com/curvedterraces
Feel free to contact me through my website:
https://www.vancouvergardendesign.com/contact


Sponsored
Delaware, OH

Buckeye Basements, Inc.
Central Ohio's Basement Finishing ExpertsBest Of Houzz '13-'21
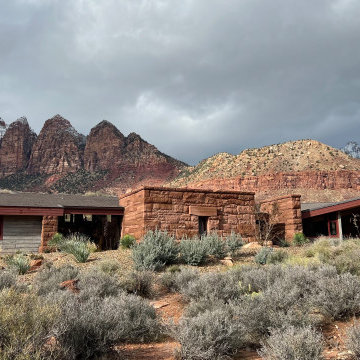
 Studio MW
Springdale, UT | A private sanctuary sits above the bustle of town and Zion National Park. The home opens to the expansive views of the canyon walls while tucking in to the hillside to minimize visibility and exposure.
 David Thorne Landscape Architect
Treve Johnson Photography

Huge transitional backyard stone and rectangular infinity hot tub photo in San Francisco
Huge transitional backyard stone and rectangular infinity hot tub photo in San Francisco

 JJ Hayden Inc
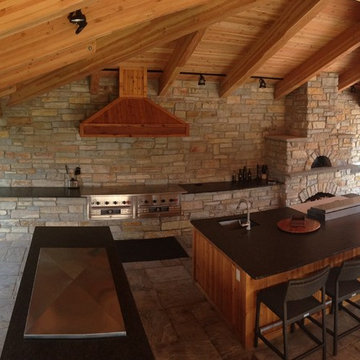
Unilock pavers overlook the lake and fishing deck
Patio kitchen - large rustic brick patio kitchen idea in Chicago
Patio kitchen - large rustic brick patio kitchen idea in Chicago
 Vancouver Garden Design by Klavdi Kukovic
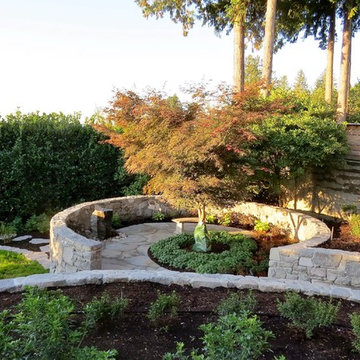
See more information about this project at this link:
https://www.vancouvergardendesign.com/curvedterraces
Feel free to contact me through my website:
https://www.vancouvergardendesign.com/contact

 Dynia Architects
Extensive valley and mountain views inspired the siting of this simple L-shaped house that is anchored into the landscape. This shape forms an intimate courtyard with the sweeping views to the south. Looking back through the entry, glass walls frame the view of a significant mountain peak justifying the plan skew.
The circulation is arranged along the courtyard in order that all the major spaces have access to the extensive valley views. A generous eight-foot overhang along the southern portion of the house allows for sun shading in the summer and passive solar gain during the harshest winter months. The open plan and generous window placement showcase views throughout the house. The living room is located in the southeast corner of the house and cantilevers into the landscape affording stunning panoramic views.
Project Year: 2012
50