
Search results for "Pantry cabinet" in Home Design Ideas

 ORG Home
Kitchen pantry - large transitional beige floor kitchen pantry idea in Grand Rapids with shaker cabinets, medium tone wood cabinets and solid surface countertops

 F1 Cabinets and Furniture
Inspiration for a large timeless l-shaped medium tone wood floor and brown floor kitchen pantry remodel in Phoenix with a farmhouse sink, raised-panel cabinets, white cabinets, wood countertops, multicolored backsplash, colored appliances and brown countertops
 ORG Home

Example of a large transitional galley slate floor and black floor kitchen pantry design in Grand Rapids with an undermount sink, flat-panel cabinets, white cabinets, marble countertops, white backsplash and stainless steel appliances
Find the right local pro for your project

 Modern Millwork Kitchen & Bath Studio
Andy Colannino, CKD, Vinny Colannino and Joanne de la Torre of Modern Millwork Kitchen & Bath Studio
Photo by: Wing Wong
Large elegant u-shaped medium tone wood floor and brown floor enclosed kitchen photo in New York with a farmhouse sink, white cabinets, white backsplash, subway tile backsplash, granite countertops, stainless steel appliances, an island and shaker cabinets
Large elegant u-shaped medium tone wood floor and brown floor enclosed kitchen photo in New York with a farmhouse sink, white cabinets, white backsplash, subway tile backsplash, granite countertops, stainless steel appliances, an island and shaker cabinets
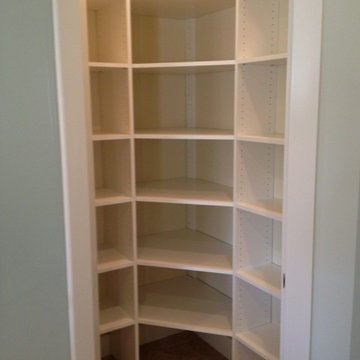
 Closets and Shelving, LLC
Trendy porcelain tile kitchen pantry photo in Orlando with open cabinets, white cabinets and white backsplash

 CP Designs Colorado
Example of a large farmhouse galley ceramic tile kitchen design in Denver with a double-bowl sink, raised-panel cabinets, distressed cabinets, wood countertops, stainless steel appliances and no island
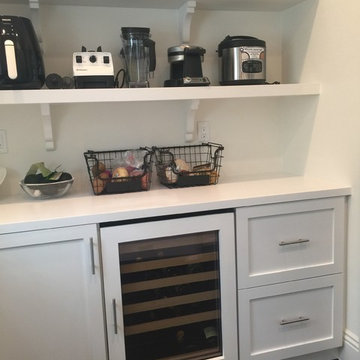
 CustomBuilt-ins.com / CFM Design Inc.
Large transitional u-shaped dark wood floor kitchen pantry photo in Orange County with recessed-panel cabinets, white cabinets and solid surface countertops



 Hahka Kitchens
This Montana inspired kitchen was designed to reflect the homeowners' love of the great outdoors. Earthy wood tones and majestic granite complement the western decor of their home. Cherry cabinets have a western style door and rugged oil rubbed bronze handles.
Two structural changes were made. First, a tray ceiling was created to increase the height of the kitchen. Next, the kitchen was opened up completely to the family room by removing a doorway and partial wall. The end of the peninsula curves around to invite everyone into the family room.
The apothecary drawers (left of the dishwasher) add a rustic western charm. But the highlight of this kitchen is the custom built large pantry. A granite work surface within the pantry complete with electrical outlets allows the homeowner to use small appliances right where they located and stored. Upper shelves allow the homeowners to easily see their large and small pantry items along with generously sized spice racks on each door. Plenty of drawers and a second food pantry provide the needed storage for this active family.
 Stephen Alexander Homes & Neighborhoods
Jonathon Edwards Media
Inspiration for a coastal l-shaped dark wood floor kitchen pantry remodel in Other with shaker cabinets, white cabinets, white backsplash, a farmhouse sink, stone tile backsplash and stainless steel appliances
Inspiration for a coastal l-shaped dark wood floor kitchen pantry remodel in Other with shaker cabinets, white cabinets, white backsplash, a farmhouse sink, stone tile backsplash and stainless steel appliances
 Closets and Shelving, LLC

Inspiration for a mid-sized contemporary porcelain tile kitchen pantry remodel in Orlando with open cabinets, light wood cabinets and white backsplash

 Rasmussen Construction
Jonathan Mitchell
Inspiration for a mid-sized contemporary u-shaped medium tone wood floor and brown floor kitchen pantry remodel in San Francisco with an undermount sink, open cabinets, white cabinets, blue backsplash, subway tile backsplash, white countertops and solid surface countertops
Inspiration for a mid-sized contemporary u-shaped medium tone wood floor and brown floor kitchen pantry remodel in San Francisco with an undermount sink, open cabinets, white cabinets, blue backsplash, subway tile backsplash, white countertops and solid surface countertops
 William Guidero Planning and Design
interior designer: Kathryn Smith

Large cottage galley light wood floor kitchen pantry photo in Orange County with a farmhouse sink, recessed-panel cabinets, white cabinets, wood countertops, white backsplash and subway tile backsplash
Large cottage galley light wood floor kitchen pantry photo in Orange County with a farmhouse sink, recessed-panel cabinets, white cabinets, wood countertops, white backsplash and subway tile backsplash
 Shelving and Bath Unlimited

Large trendy ceramic tile kitchen pantry photo in Chicago with flat-panel cabinets and light wood cabinets



 JAWS Enterprises of GA LLC
Constructed From 3/4 Maple Plywood with Solid Hardwood Face Frame
Example of a mid-sized classic medium tone wood floor kitchen design in Atlanta with white cabinets
Example of a mid-sized classic medium tone wood floor kitchen design in Atlanta with white cabinets
 CustomBuilt-ins.com / CFM Design Inc.
Large transitional u-shaped dark wood floor kitchen pantry photo in Orange County with recessed-panel cabinets, white cabinets and solid surface countertops

 Sneller Custom Homes and Remodeling, LLC
Kolanowski Studio
Example of a classic u-shaped kitchen pantry design in Houston with glass-front cabinets, beige cabinets and beige backsplash
Example of a classic u-shaped kitchen pantry design in Houston with glass-front cabinets, beige cabinets and beige backsplash
 Closets and Shelving, LLC
Example of a trendy porcelain tile kitchen pantry design in Miami with open cabinets, white cabinets and white backsplash

Sponsored
Columbus, OH

Hope Restoration & General Contracting
Columbus Design-Build, Kitchen & Bath Remodeling, Historic Renovations

 DWR Construction (Doing What's Right Construction)
Large elegant galley porcelain tile kitchen pantry photo in Houston with shaker cabinets, dark wood cabinets, granite countertops and an island
 Closets and Shelving, LLC

Example of a trendy porcelain tile kitchen pantry design in Orlando with open cabinets, white cabinets and white backsplash
 Closets and Shelving, LLC

Kitchen pantry - contemporary porcelain tile kitchen pantry idea in Miami with open cabinets, white cabinets and white backsplash
5