
Search results for "Pants diaper" in Home Design Ideas
 Robin Garceau
- Interior Design Rhode Island
Inspiration for a mid-sized transitional master light wood floor bedroom remodel with white walls and no fireplace
Inspiration for a mid-sized transitional master light wood floor bedroom remodel with white walls and no fireplace




Find the right local pro for your project

 TK Building & Design
Small elegant underground cork floor and brown floor home design photo with beige walls and no fireplace

 Inside Story Carpet One
Living room - transitional open concept carpeted living room idea in Denver with gray walls


 Cano Eixo Construction
600 sq. foot Master Bedroom addition in Danville, California. [ Includes Master Suite, Master Bathroom, Master Walk-in Closet. ]
Master Bathroom with Hidden Shower Drain.

 Vision Design
What had been a very cramped, awkward master bathroom layout that barely accommodated one person became a spacious double vanity, double shower and master closet.

 Florida Design Works
While the lighting of this bathroom is a bit aggressive in the photo, this Atlas Concorde Dune White 3D wave tiles gives a calming feeling while you enjoy your shower!
 Excell In Design Group
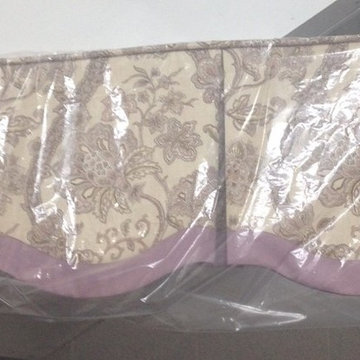
Kick pleat valance with scalloped edge and contrast banding along bottom edge with self corded welt at top.
 PlaidFox Studio

Acting as a blank canvas, this compact Yaletown condo and its gutsy homeowners welcomed our kaleidoscopic creative vision and gave us free reign to funk up their otherwise drab pad. Colorless Ikea sofas and blank walls were traded for ultra luxe, Palm-Springs-inspired statement pieces. Wallpaper, painted pattern and foil treatments were used to give each of the tight spaces more 'larger-than-life' personality. In a city surrounded yearly with grey, rain-filled clouds and towers of glass, the overarching goal for the home was building upon a foundation of fun! In curating the home's collection of eccentric art and accessories, nothing was off limits. Each piece was handpicked from up-and-coming artists' online shops, local boutiques and galleries. The custom velvet, feather-filled sectional and its many pillows was used to make the space as much for lounging as it is for looking. Since completion, the globe-trotting duo have continued to add to their newly designed abode - both true converts to the notion that sometimes more is definitely more.

 Staprans Design
Lucas Fladzinski Photography
Example of a small trendy master gray tile and cement tile bathroom design in San Francisco
Example of a small trendy master gray tile and cement tile bathroom design in San Francisco
 Carolyn Robbins Site Design
Carolyn Robbins
Home design - industrial home design idea in San Francisco
Home design - industrial home design idea in San Francisco

 Avanti Designs.
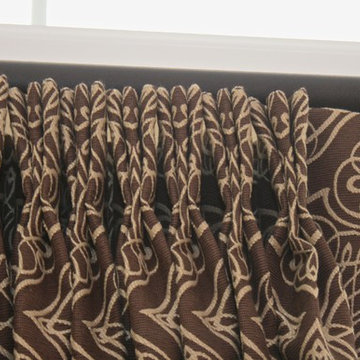
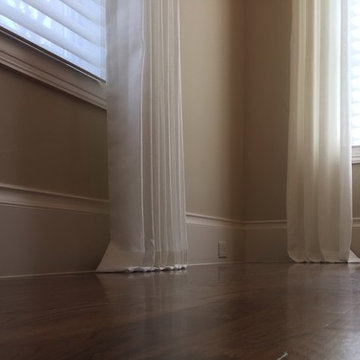
Custom made sheer linen draperies. Drapes self-lined with sheer fabric for a softer look.
Designed and created by Avanti Designs/Nohemi Skrabanek
Example of a large minimalist dark wood floor and brown floor great room design in Dallas with beige walls
Example of a large minimalist dark wood floor and brown floor great room design in Dallas with beige walls

 Integrity Tile LLC
Example of a large gray tile and porcelain tile porcelain tile sauna design in Raleigh with laminate countertops and blue walls

 Anne Paul
Easily access the whole cabinet, and never lose anything in those "blind" areas again!
Transitional kitchen photo in Raleigh
Transitional kitchen photo in Raleigh
 CRC Builders Inc.
Castle Rock Construction
Castle Rock Construction
Example of a classic kitchen design in San Francisco with a double-bowl sink, shaker cabinets, light wood cabinets, granite countertops, beige backsplash, stone tile backsplash and stainless steel appliances
Example of a classic kitchen design in San Francisco with a double-bowl sink, shaker cabinets, light wood cabinets, granite countertops, beige backsplash, stone tile backsplash and stainless steel appliances


9