
Search results for "Paper charm" in Home Design Ideas

 Krieger + Associates Architects, Inc.
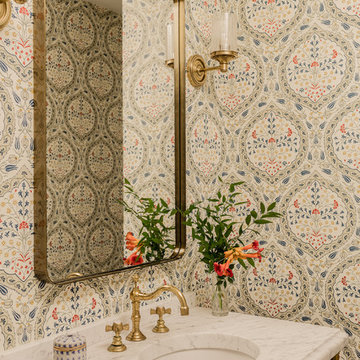
A new powder room with a charming color palette and mosaic floor tile.
Photography (c) Jeffrey Totaro.
Example of a mid-sized transitional white tile and ceramic tile mosaic tile floor and multicolored floor powder room design in Philadelphia with white cabinets, a one-piece toilet, green walls, an undermount sink, solid surface countertops, white countertops and shaker cabinets
Example of a mid-sized transitional white tile and ceramic tile mosaic tile floor and multicolored floor powder room design in Philadelphia with white cabinets, a one-piece toilet, green walls, an undermount sink, solid surface countertops, white countertops and shaker cabinets

 GM Construction, Inc.
Ethan Tweedie Photography
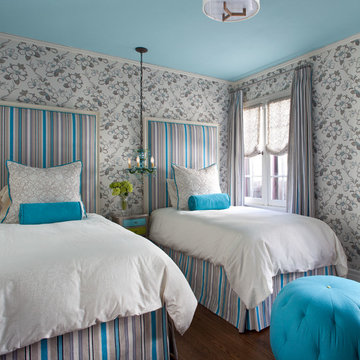
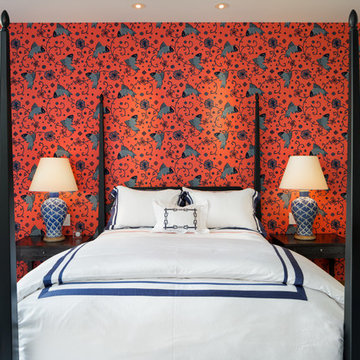
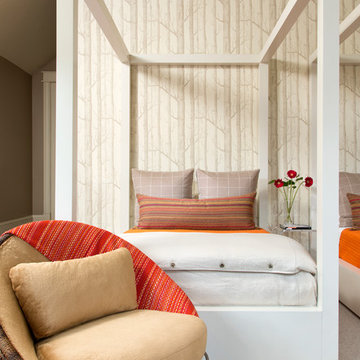
Bedroom - tropical bedroom idea in Hawaii with multicolored walls
Bedroom - tropical bedroom idea in Hawaii with multicolored walls
Find the right local pro for your project
 Stephanie Breitbard Fine Arts
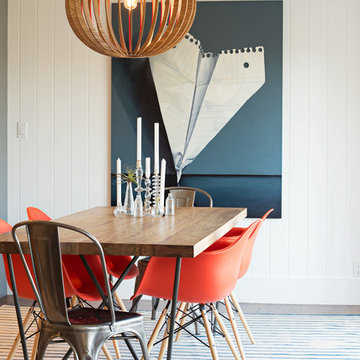
Dining room - contemporary dining room idea in San Francisco with white walls
 WORTH INTERIORS

Bedroom - rustic guest carpeted bedroom idea in Denver with multicolored walls and no fireplace
 Sun Soul Style Interiors
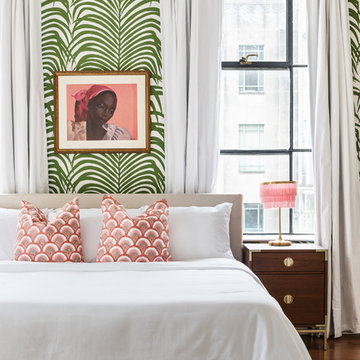
Transitional medium tone wood floor and brown floor bedroom photo in New Orleans with green walls

Sponsored
Columbus, OH

Wannemacher Interiors
Customized Award-Winning Interior Design Solutions in Franklin Cnty OH
 w.b. builders
Seth Hannula

Inspiration for a transitional bedroom remodel in Minneapolis with multicolored walls
Inspiration for a transitional bedroom remodel in Minneapolis with multicolored walls
 Heather Peterson Design
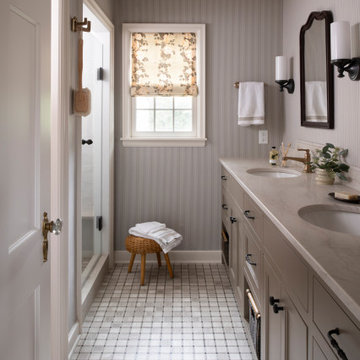
Transitional mosaic tile floor, gray floor, double-sink and wallpaper alcove shower photo in Minneapolis with recessed-panel cabinets, brown cabinets, gray walls, an undermount sink, a hinged shower door, beige countertops and a built-in vanity
 Katie Rosenfeld Design

Elegant white tile bathroom photo in San Francisco with louvered cabinets, white cabinets, blue walls and an undermount sink
 Marilynn Kay Photography
Marilynn Kay

Ornate medium tone wood floor dining room photo in Other with gray walls and no fireplace
Ornate medium tone wood floor dining room photo in Other with gray walls and no fireplace
 Trumbull Architects

11 barn sash run in a band of white boards in a peaked ceiling room creates a panoramic view is this charming back guest room with its own stair to first floor.
Ashley Studio




 Design № Five
Joyelle West
Beach style light wood floor and beige floor dining room photo in Boston with gray walls
Beach style light wood floor and beige floor dining room photo in Boston with gray walls
 Alair Homes Milwaukee
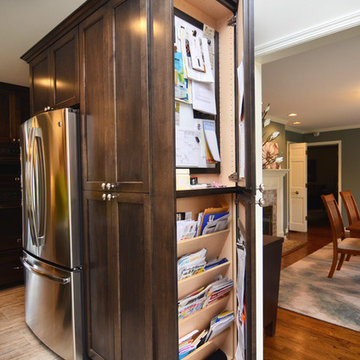
This Brookfield Kitchen Remodel was initiated by the Owners desire to update her dated 1990's oak kitchen with a fresh new look. The once, u-shaped kitchen, was redesigned with a large island with granite countertop. A mix of white and dark stained custom cabinets brightened the space and gave personality to chef space. Quartz countertops on the perimeter coordinates with the grey glass subway backsplash. Glass Uppers finish the cabinetry off, providing a space for the Owner to display fun dish-ware. Additional customization is found in the message center with mail slots, charging station, cork board and dry erase boards.
 Kelly Caron Designs, ASID, NCIDQ
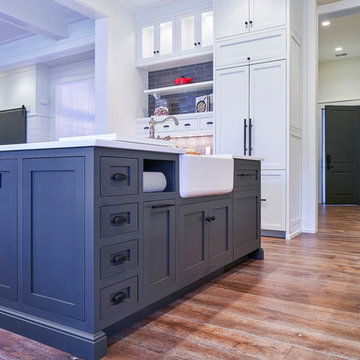
Open concept kitchen - large transitional l-shaped dark wood floor open concept kitchen idea in Atlanta with a farmhouse sink, shaker cabinets, white cabinets, quartz countertops, gray backsplash, subway tile backsplash, paneled appliances and an island

 Peter LaBau, LLC
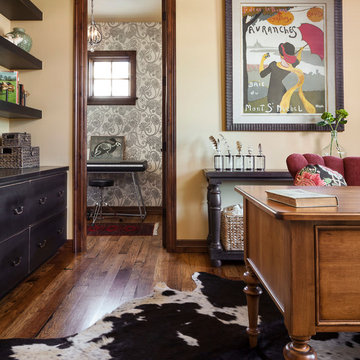

A new New Arts and Crafts Style Playroom/Nursery in the attic of an 1897 Colonial Revival House
Example of a large arts and crafts gender-neutral dark wood floor nursery design in Boston with multicolored walls
Example of a large arts and crafts gender-neutral dark wood floor nursery design in Boston with multicolored walls
6