
Search results for "Paper lanterns" in Home Design Ideas
 Forsite Studio

Example of a mid-sized eclectic light wood floor and brown floor great room design in Austin with white walls and no fireplace
 User
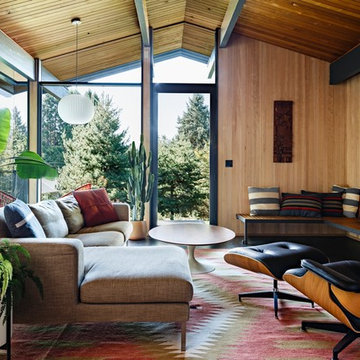
UserInspiration for a mid-century modern open concept dark wood floor and brown floor living room remodel in Portland with beige walls, a standard fireplace and a brick fireplace


Find the right local pro for your project
 Clear Home Design


POW! a burst of color in this daughter's beach bedroom. fun use of inexpensive paper lanterns decorate the ceiling and lend a fun glow as night approaches. bubble gum pink and melon orange stripe the walls. bright orange accents in the window shade and bedding pop the room. fun geometric pillows and modern abstract art finish the color story.
 User
UserPhotography by Rachael Stollar
Mid-sized trendy gender-neutral carpeted kids' room photo in New York
Mid-sized trendy gender-neutral carpeted kids' room photo in New York
 WEAVE IDeAS

Tablescape with theme "Eat, Pray, Love - Adventures in Dining." Great for entertaining ideas.
Example of a carpeted dining room design in Cleveland with yellow walls
Example of a carpeted dining room design in Cleveland with yellow walls
 User
UserLarge country u-shaped dark wood floor enclosed kitchen photo in Atlanta with a farmhouse sink, recessed-panel cabinets, white cabinets, stainless steel appliances, an island, quartz countertops, multicolored backsplash and stone tile backsplash


 MJG Interiors
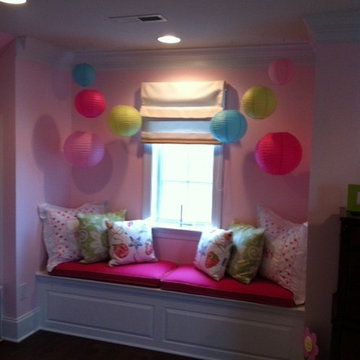
Window seat in a girl's bedroom.
Example of a mid-sized eclectic dark wood floor bedroom design in Philadelphia with pink walls
Example of a mid-sized eclectic dark wood floor bedroom design in Philadelphia with pink walls

 MG Construction
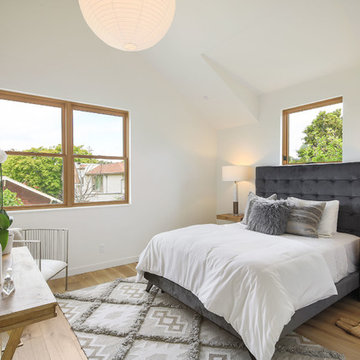
Bedroom - contemporary medium tone wood floor and brown floor bedroom idea in San Francisco with white walls

 Studio 511
A beautiful, clean, cool, classic, white Master Bath. Interior Design by Ashley Whittaker.
Small elegant master white tile mosaic tile floor bathroom photo in New York with an undermount sink, white cabinets, marble countertops, an undermount tub, white walls, raised-panel cabinets and white countertops
Small elegant master white tile mosaic tile floor bathroom photo in New York with an undermount sink, white cabinets, marble countertops, an undermount tub, white walls, raised-panel cabinets and white countertops
 Juliet Pegrum Design
Marietta Leung

Nursery - mid-sized transitional gender-neutral medium tone wood floor and beige floor nursery idea in New York with gray walls
Nursery - mid-sized transitional gender-neutral medium tone wood floor and beige floor nursery idea in New York with gray walls
 Bill Bocken Architecture & Interior Design
Shelley Metcalf Photographer

Example of a classic girl kids' room design in San Diego with purple walls
Example of a classic girl kids' room design in San Diego with purple walls

Sponsored
Columbus, OH

Wannemacher Interiors
Customized Award-Winning Interior Design Solutions in Franklin Cnty OH
 Pamela Sandler Architect
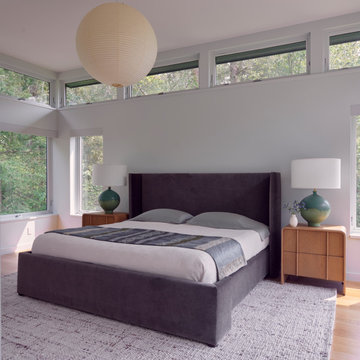
A light-filled primary suite with a serene, minimalist design, featuring prominent clerestory windows that maximize natural light and views of the surrounding Berkshire woods. A dark, upholstered bed is flanked by warm, slatted wood nightstands, while a soaring ceiling enhances the spaciousness.
 Chango
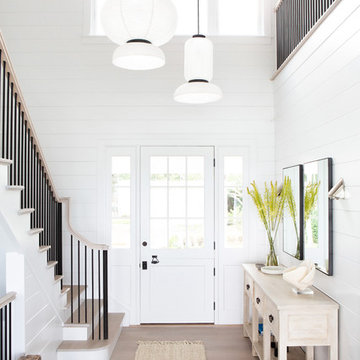
Architectural advisement, Interior Design, Custom Furniture Design & Art Curation by Chango & Co.
Photography by Sarah Elliott
See the feature in Domino Magazine
 LA Design Build
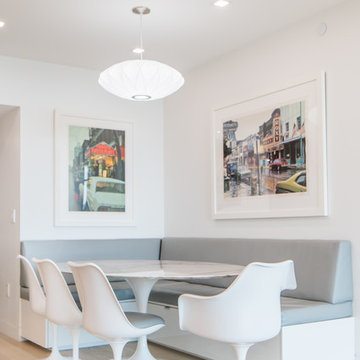
Inspiration for a contemporary light wood floor and beige floor kitchen/dining room combo remodel in Los Angeles with white walls
 4Mativ
Dana Meilijson

Example of a small danish medium tone wood floor dining room design in New York with white walls
Example of a small danish medium tone wood floor dining room design in New York with white walls
 archadeckoutdoorliving
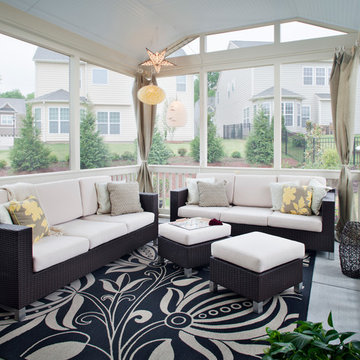
The interior of this custom designed screened porch greets family and guests in high style with two outdoor sofas and matching footstools, which double as end tables. A bold pattern outdoor rug defines the space and adds dramatic glamour over the concrete foundation. Painted Carolina blue in true southern tradition, the bead board ceiling has interesting angles and leads to a screened transom at the far end of the building. Festive paper lanterns from San Francisco add a touch of fun and flair in the left end corner. For protection from the late afternoon sun, the room becomes protected as the outdoor fabric drapes are pulled to cover the screened walls.
 User
UserPhoto: John Gruen

Mid-sized danish light wood floor dining room photo in New York with white walls and no fireplace
Mid-sized danish light wood floor dining room photo in New York with white walls and no fireplace
 M.O.Daby Design

New Generation MCM
Location: Lake Oswego, OR
Type: Remodel
Credits
Design: Matthew O. Daby - M.O.Daby Design
Interior design: Angela Mechaley - M.O.Daby Design
Construction: Oregon Homeworks
Photography: KLIK Concepts
2